List of Venues that you can book

Auditorium Main
Theatre style with fixed seating of 648 chairs, stage, two green rooms and Prefunction area. For Cultural Programmes, Events, Functions, Conferences, Seminars, Etc. (No food to be served inside)
Area: 850 sq. m.
Seating Capacity: 648
Auditorium Mini 1
Theatre style with fixed seating of 172 chairs, stage and one green room. For Cultural Programmes, Events, Functions, Conferences, Seminars, Etc. (No food to be served inside)
Area: 275 sq. m.
Seating Capacity: 172
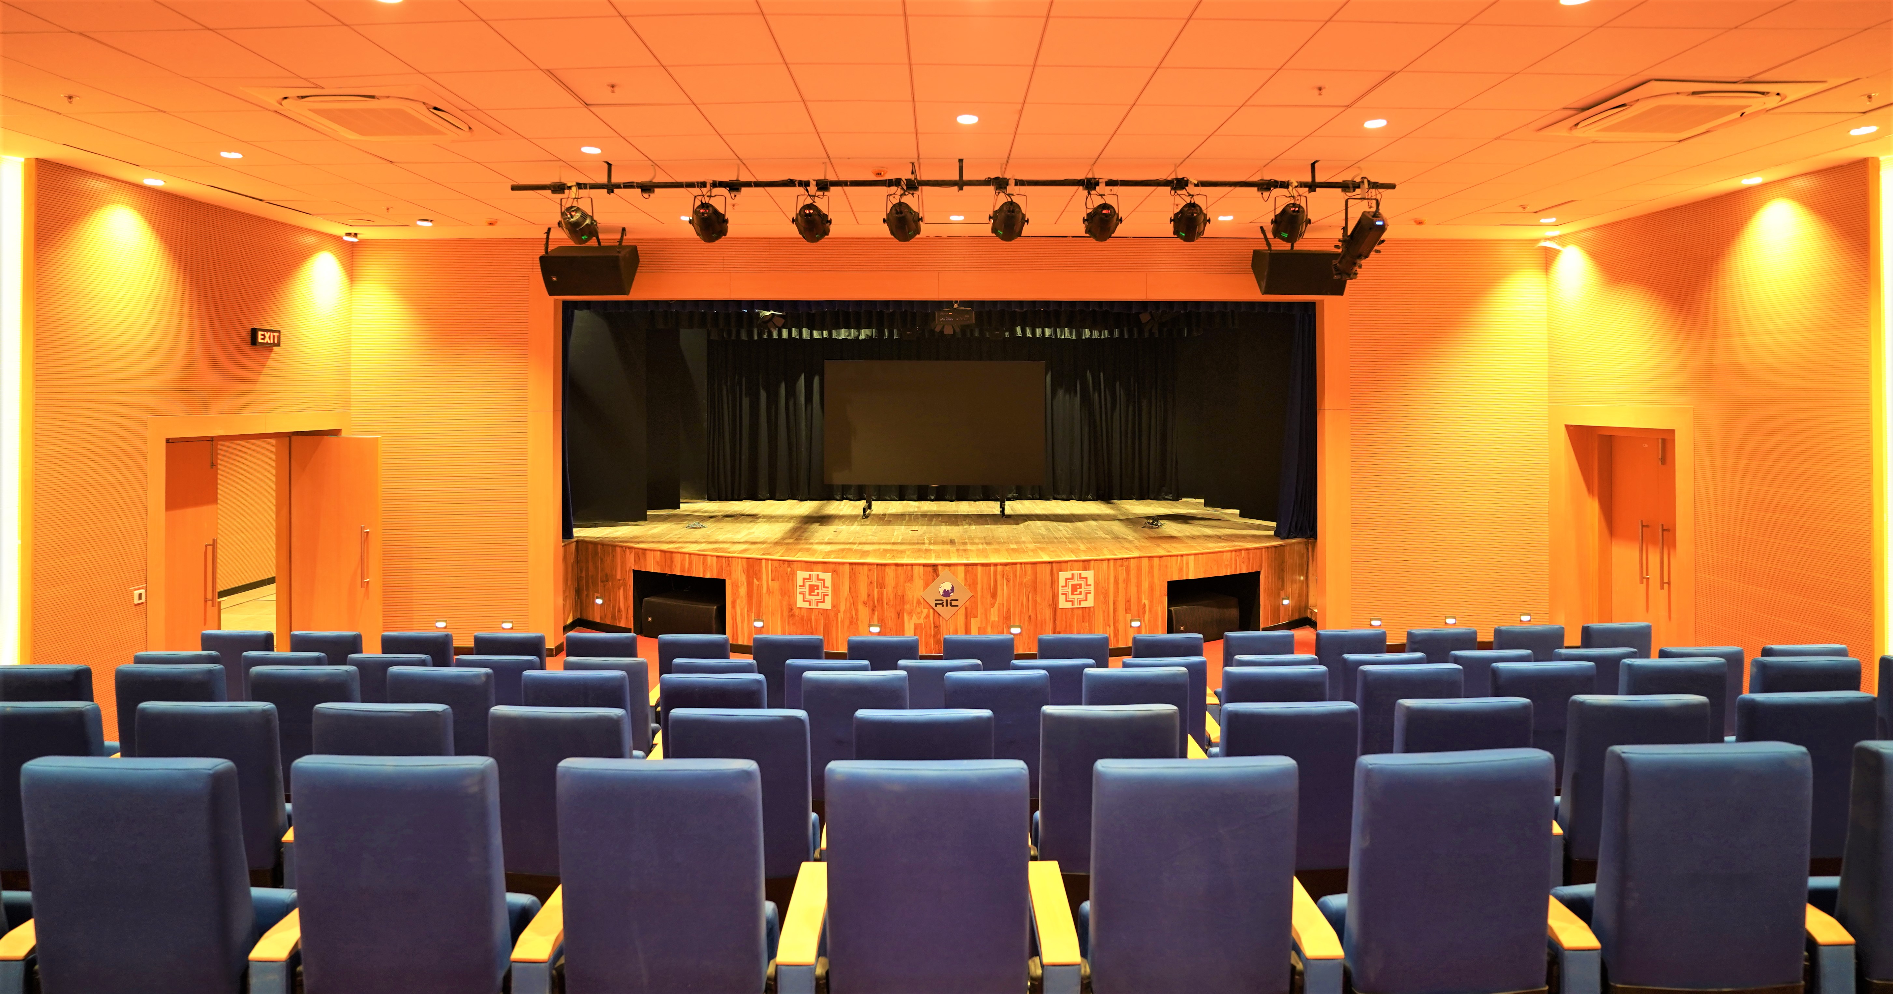
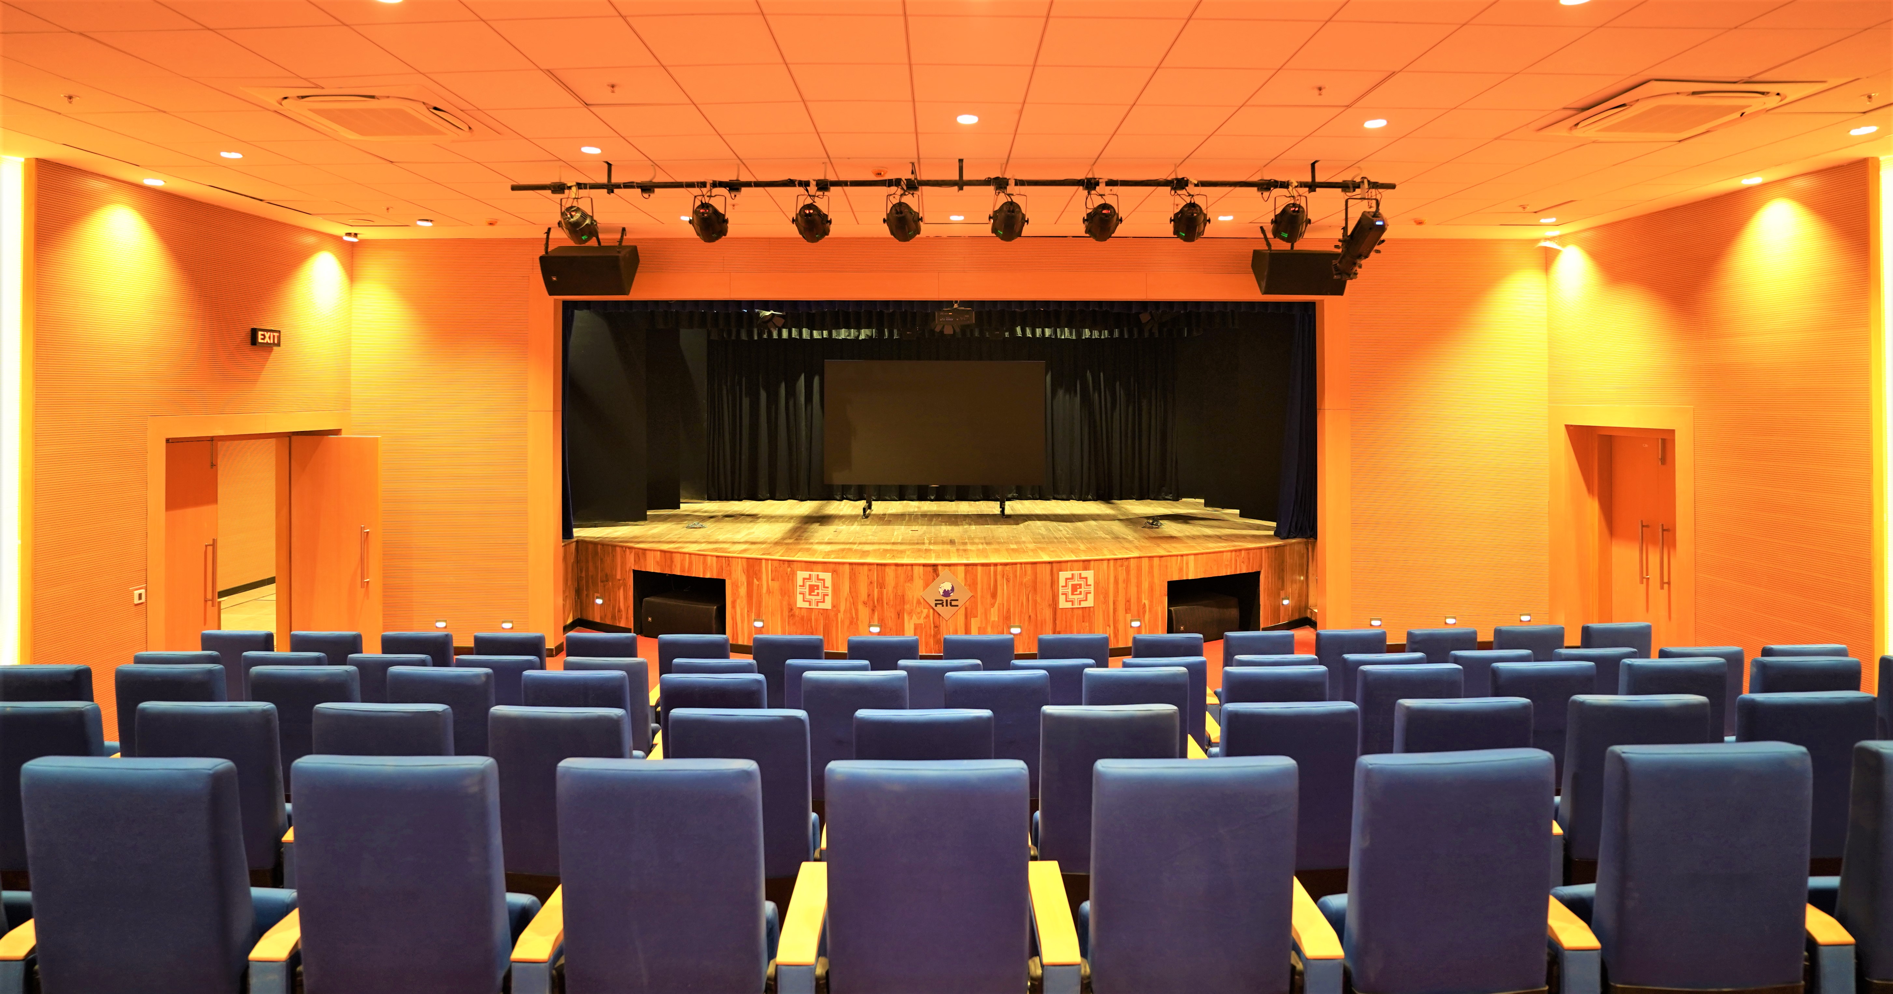
Auditorium Mini 2
Theatre style with fixed seating of 172 chairs, stage and one green room, but excluding gallery and pre-function area (other than passage) For Cultural Programmes, Events, Functions, Conferences, Seminars, Etc. (No food to be served inside) served inside)
Area: 275 sq. m.
Seating Capacity: 172
Conference Room – I
Rectangular shaped room with fixed table Seating of 110
Area: 190 sq. m.
Seating Capacity: 110
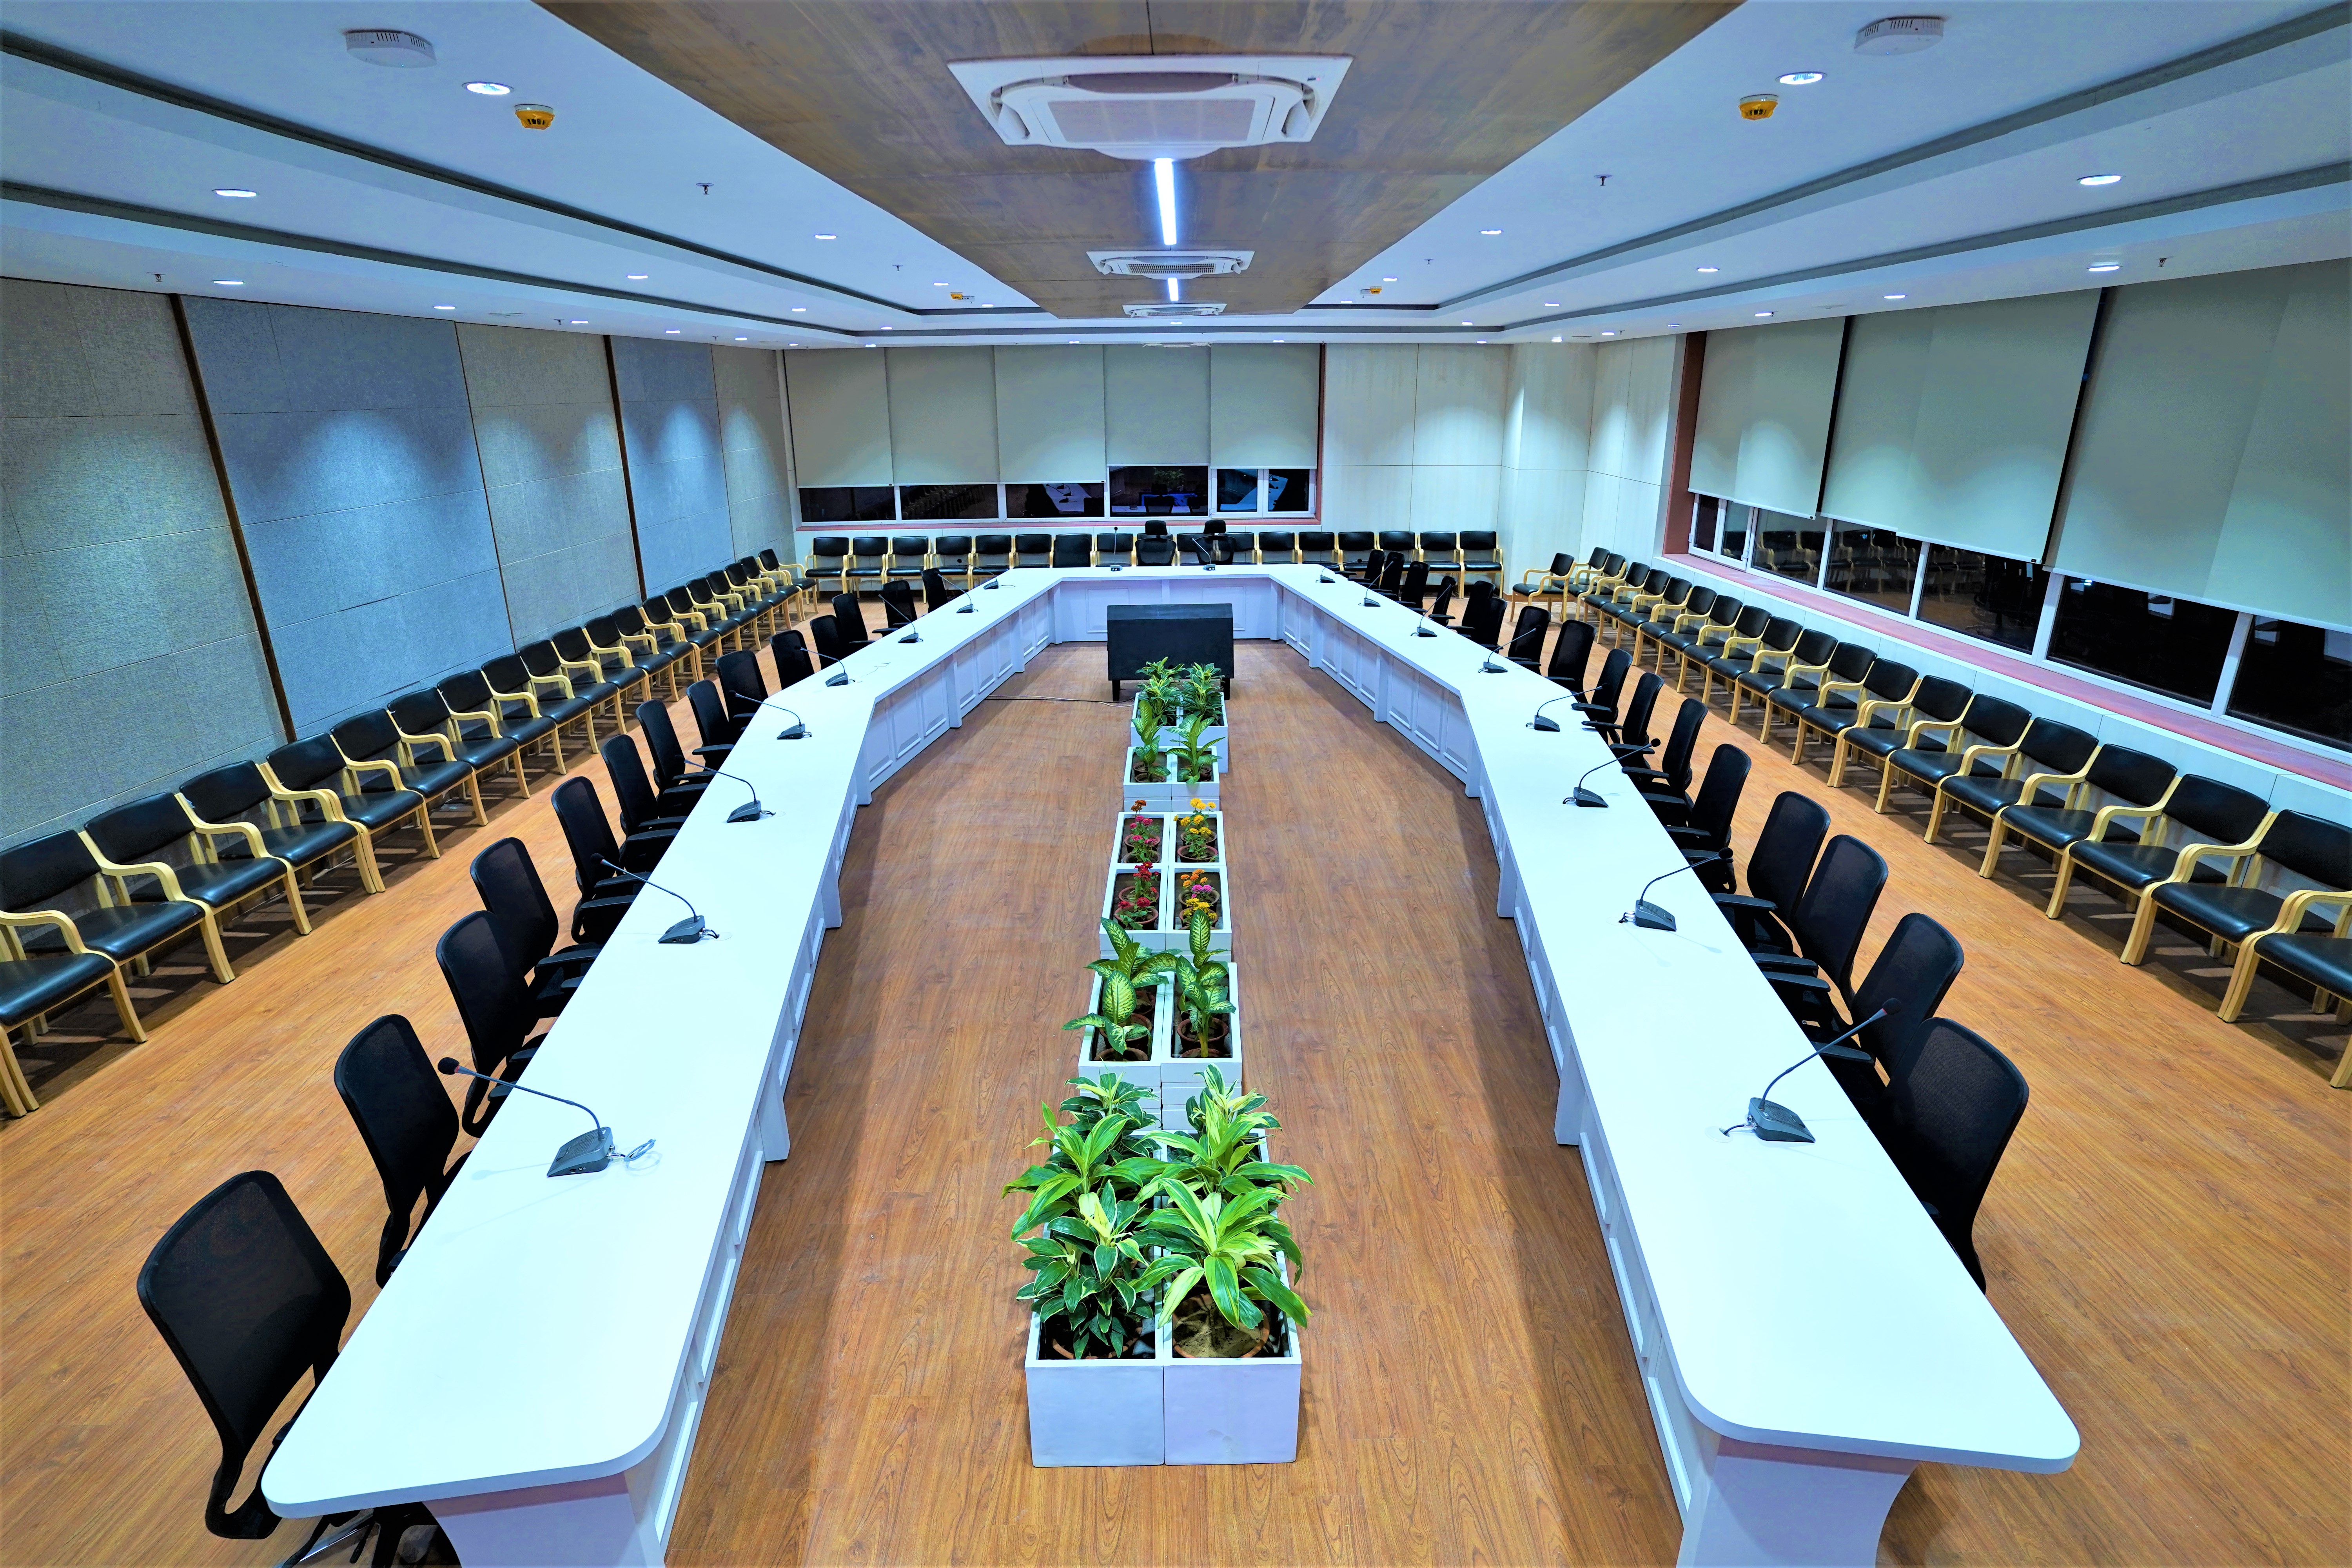

Conference Room – II
Rectangular shaped room with fixed table Seating of 90
Area: 185 sq. m.
Seating Capacity: 90
Lecture Room - I
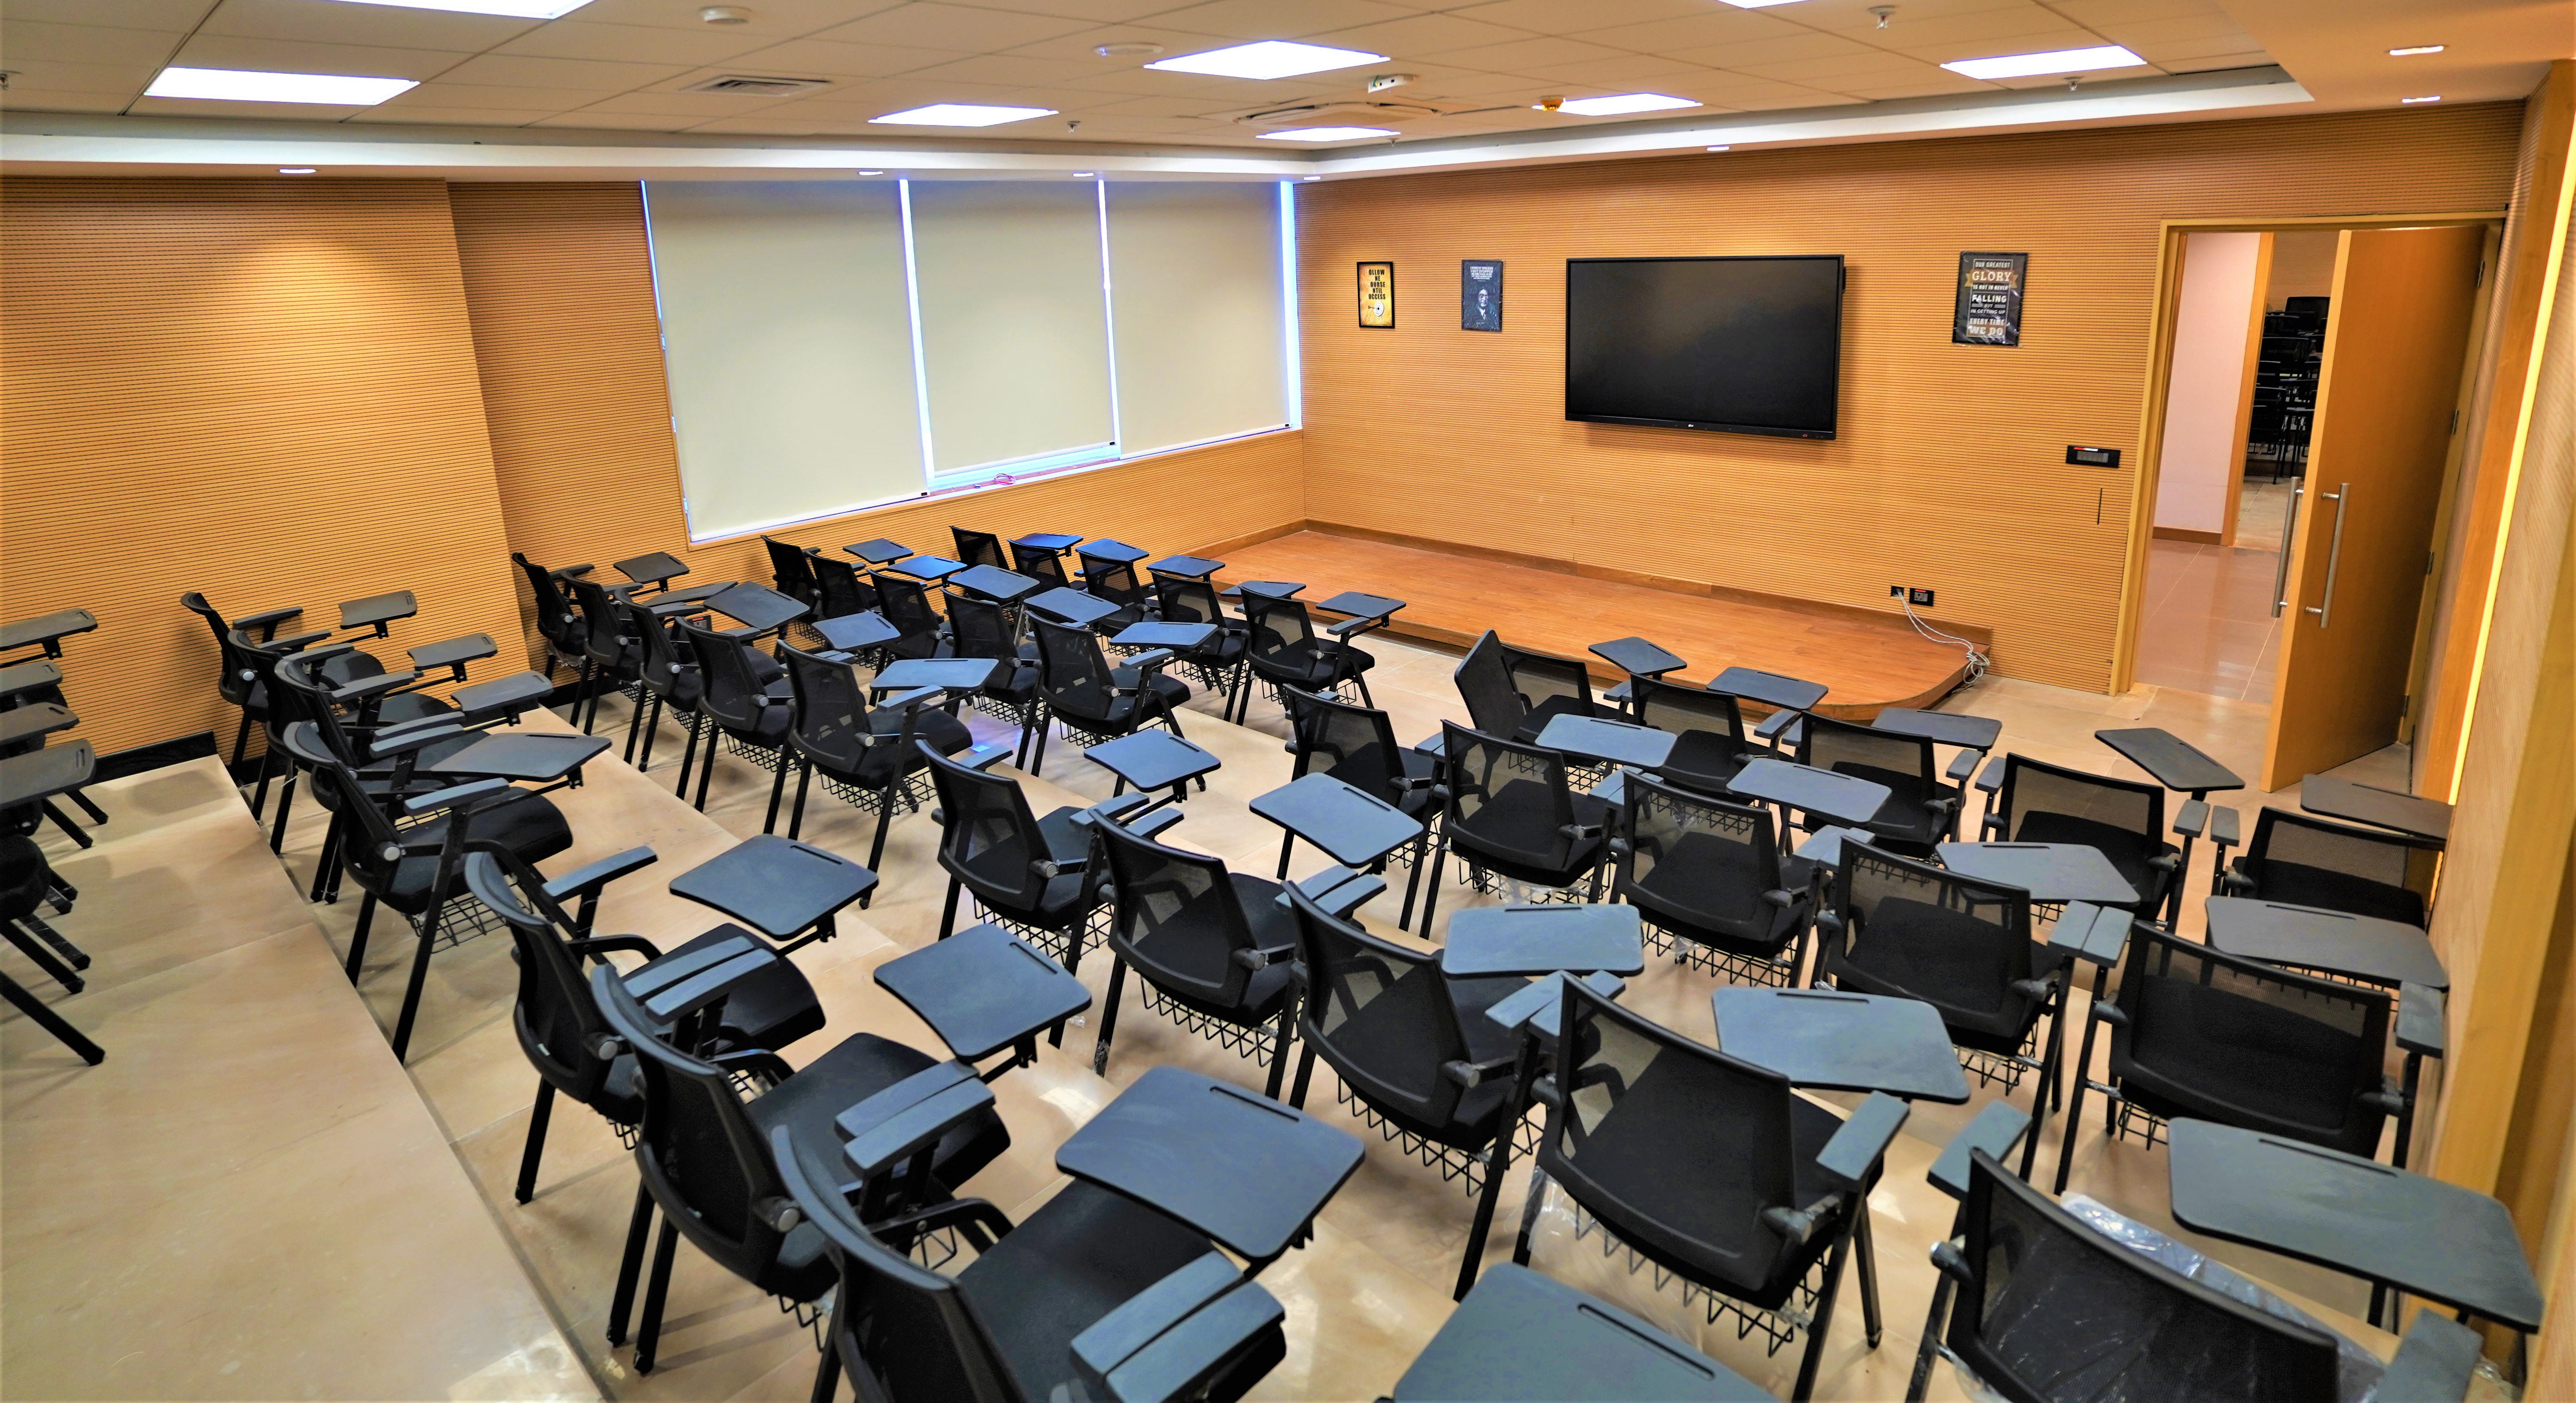
Theatre style sitting arrangement with 51 chairs along with dais facility and interactive screen. Internet facility through WiFi .
Area: 60 sq. m.
Seating Capacity: 51

Lecture Room - II
Theatre style sitting arrangement with 51 chairs along with dais facility and interactive screen. Internet facility through WiFi .
Seating Capacity: 51
Lecture Room - III
Theatre style sitting arrangement with 51 chairs along with dais facility and interactive screen. Internet facility through WiFi .
Seating Capacity: 51

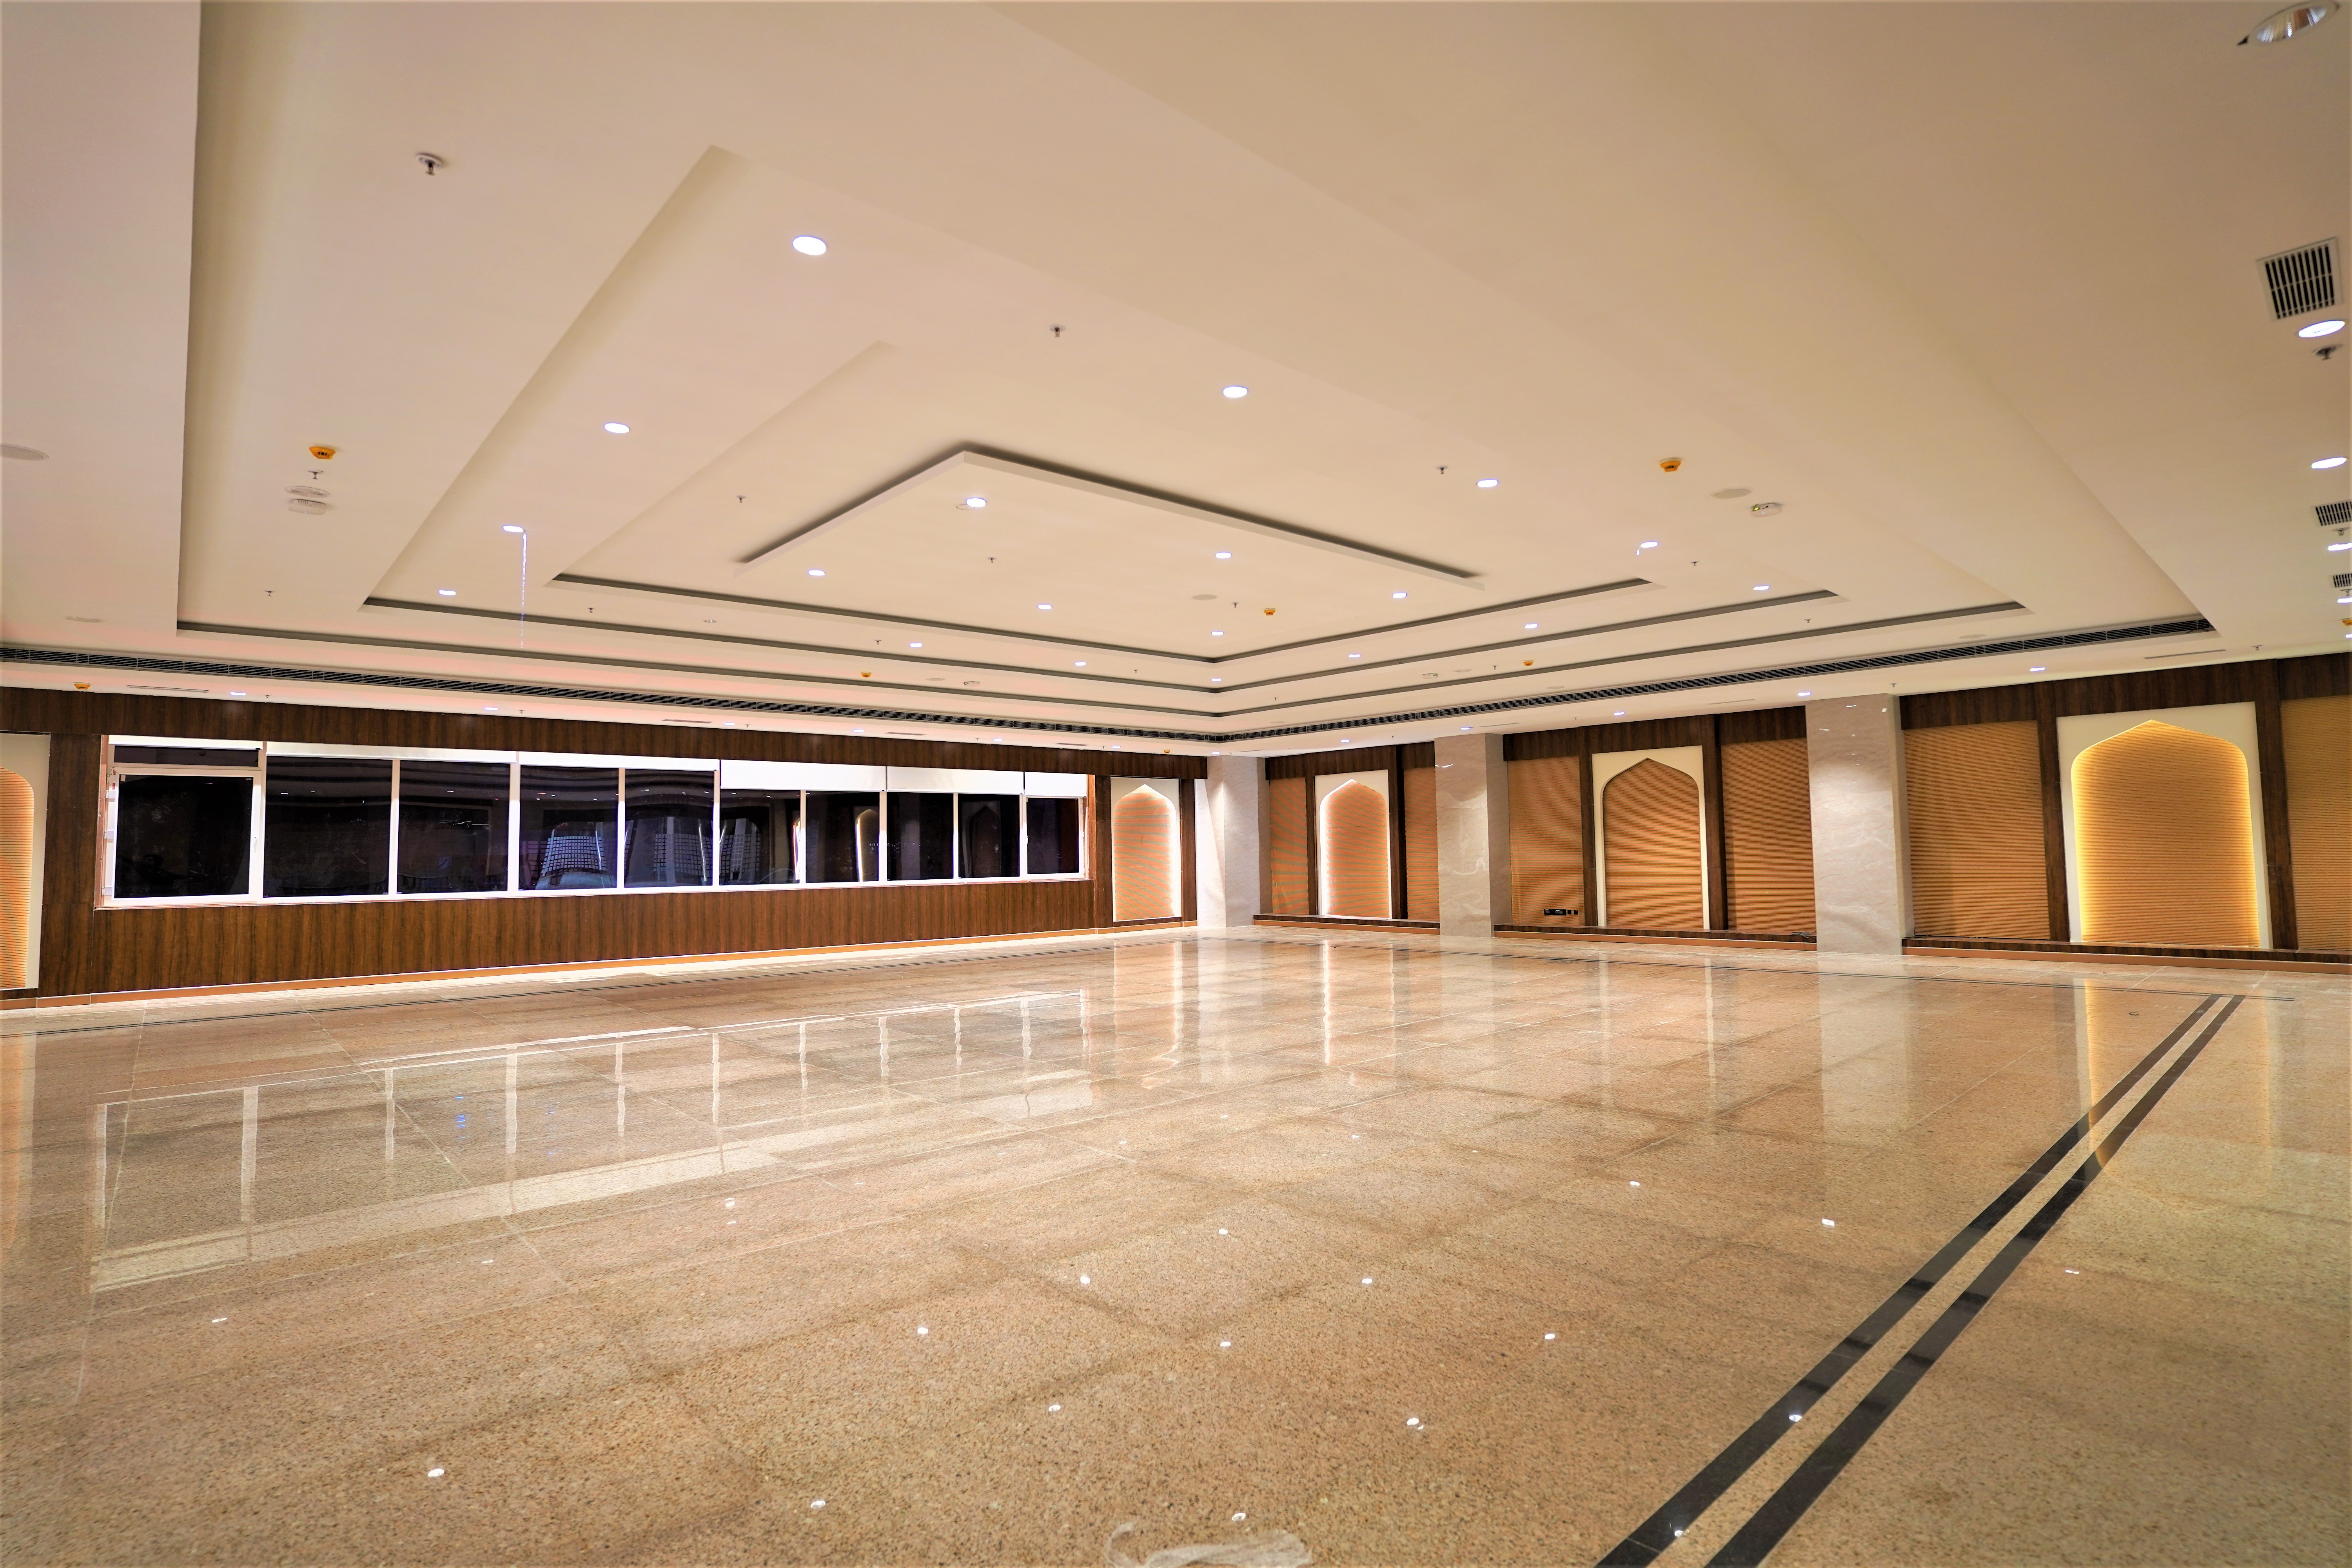
Multipurpose Hall
A pre function hall adjunct to this depicts a Rajasthani wedding in Marwadi style of painting and lakes & Palaces of Udaipur.
Exhibition Area : Exhibition Hall 1 & 2
Exhibition area is developed in 1370 sq.mtr.
Area: 1370 sq. m.
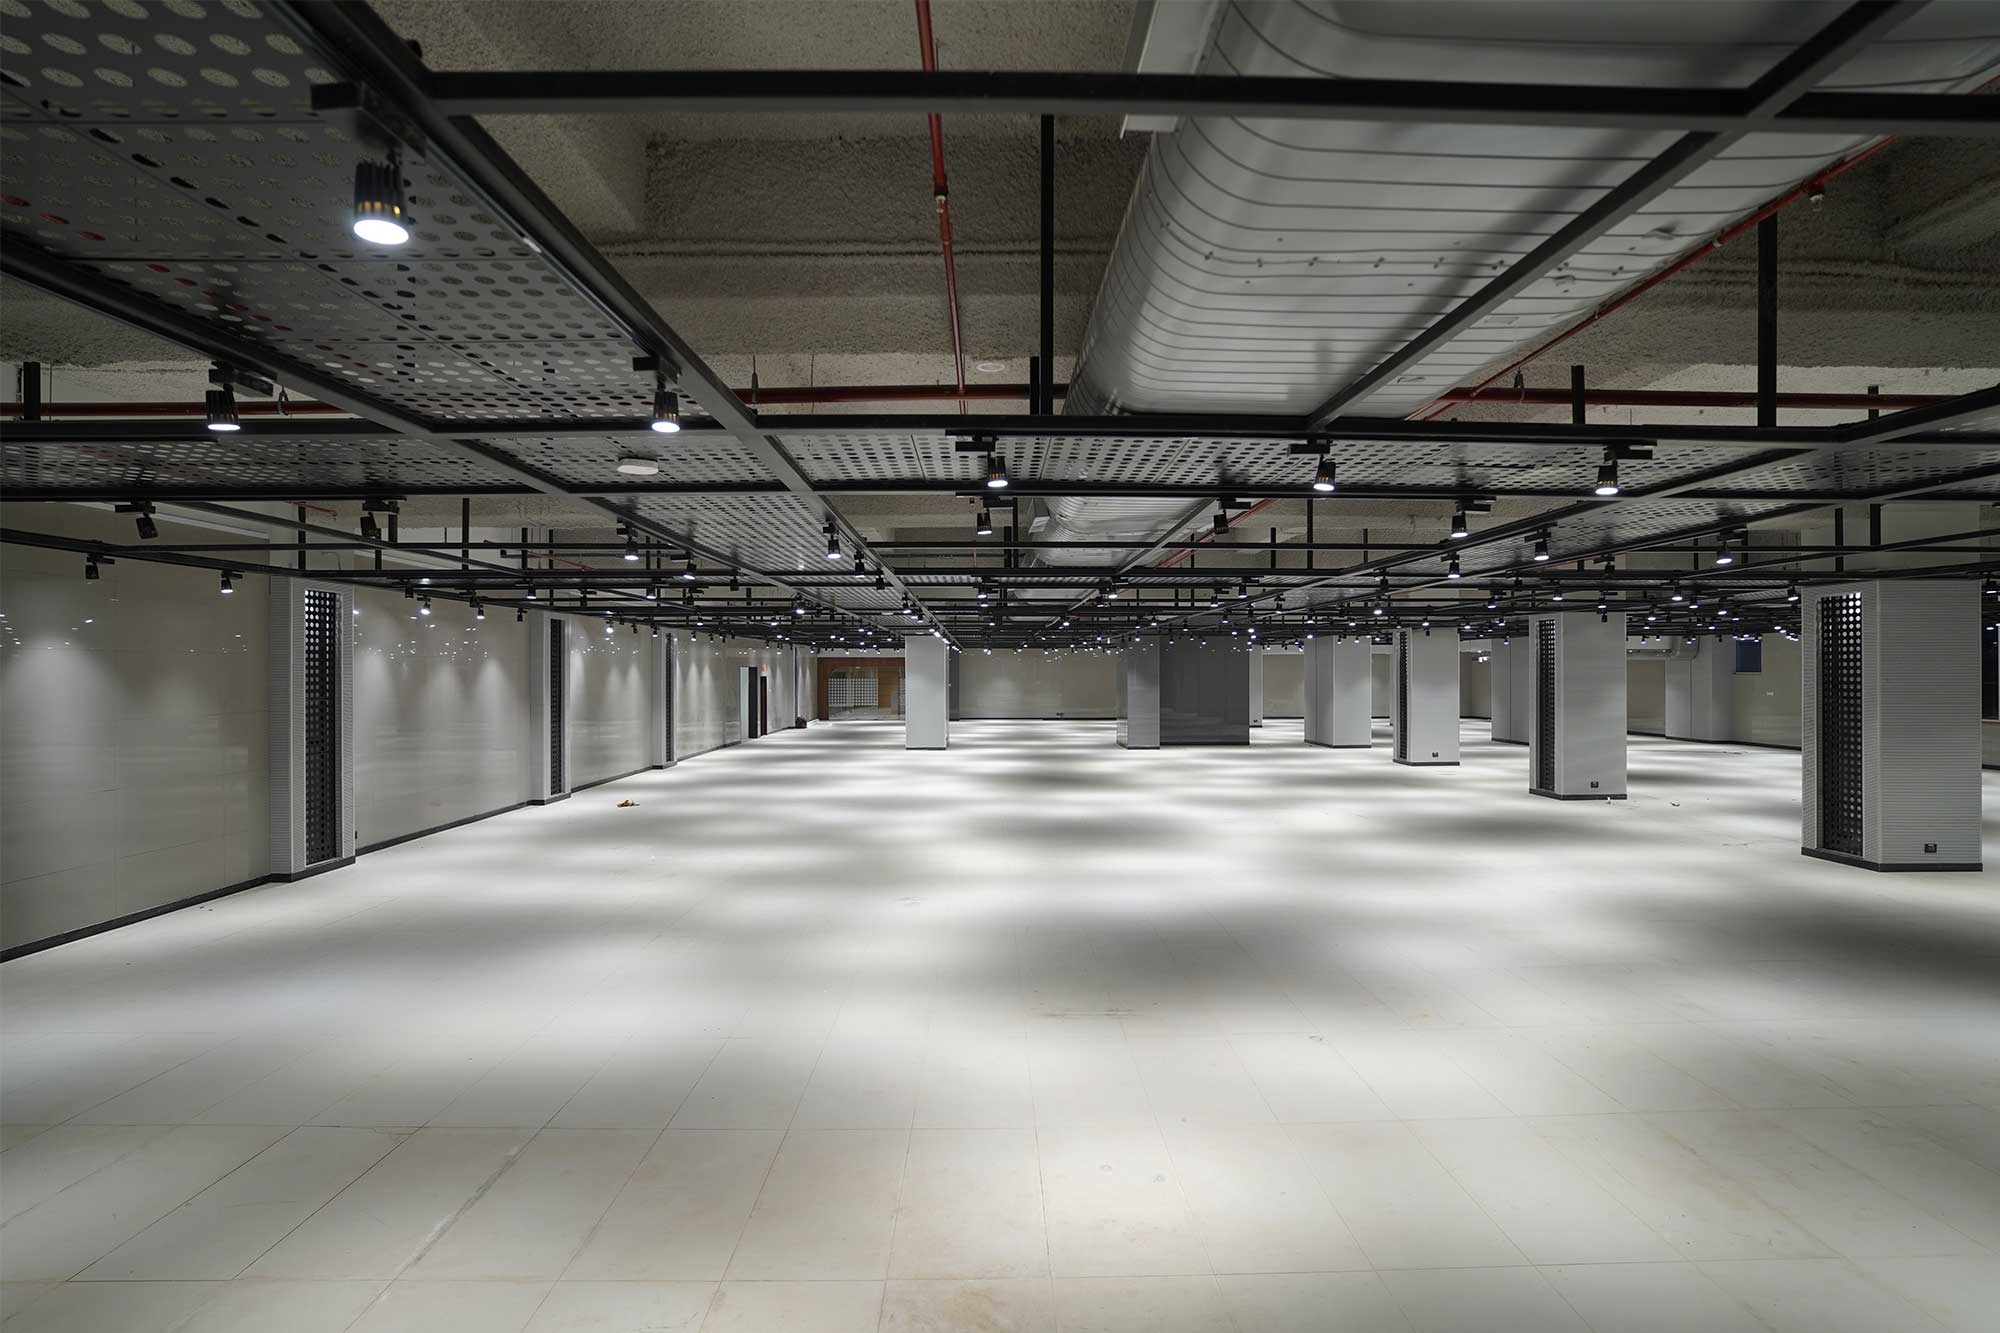

Exhibition Area : Exhibition Hall 3
Exhibition area is developed in 482 sq. mtr.
RIC Premises - commercial photoshoot
Advertisement Campaigns, Film shoots, Serials, Music Videos, Commercial shoots
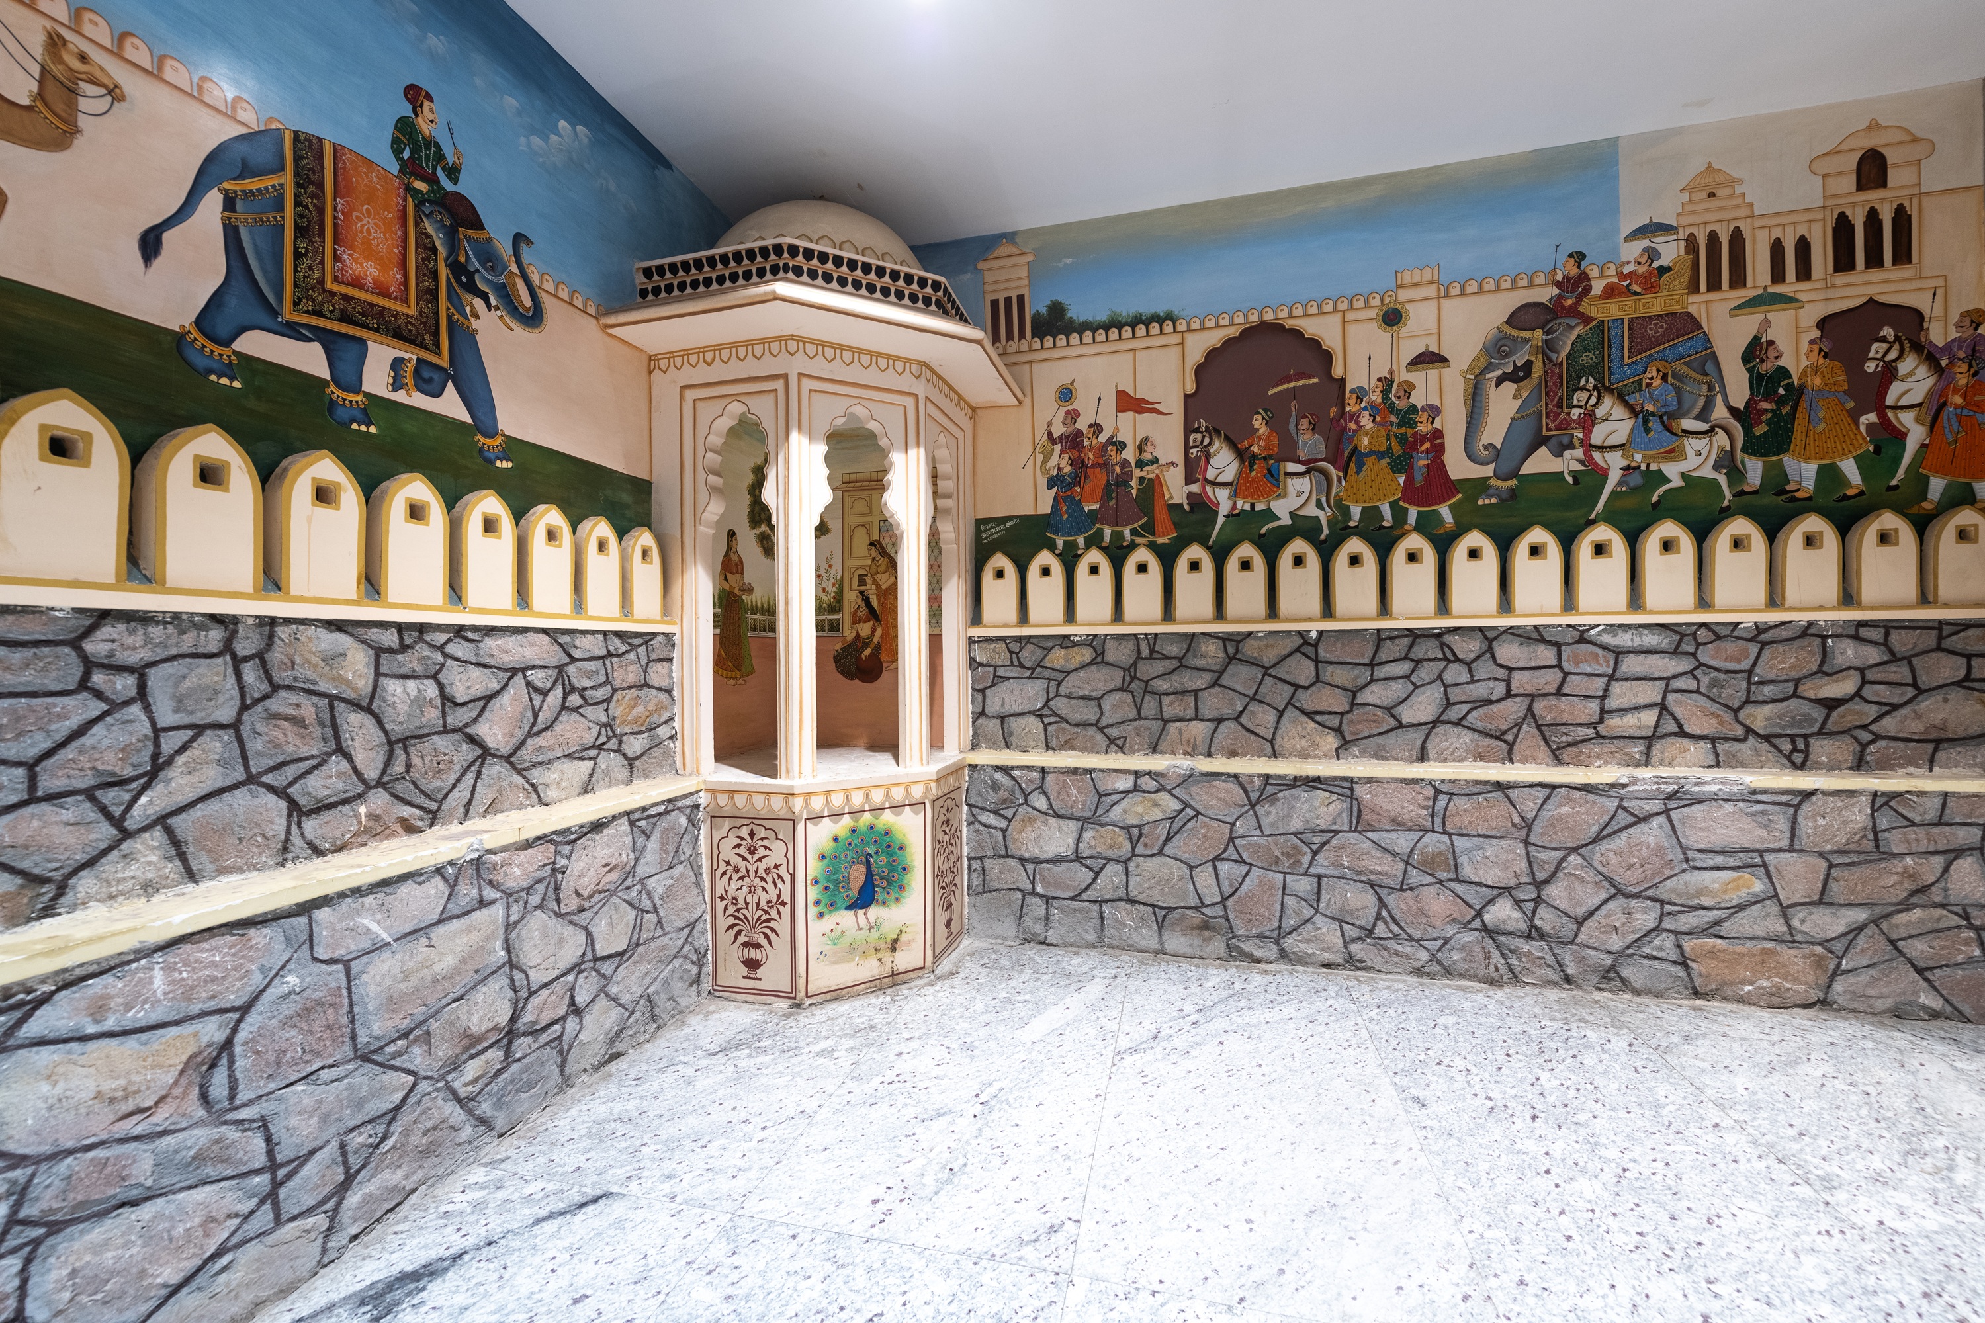
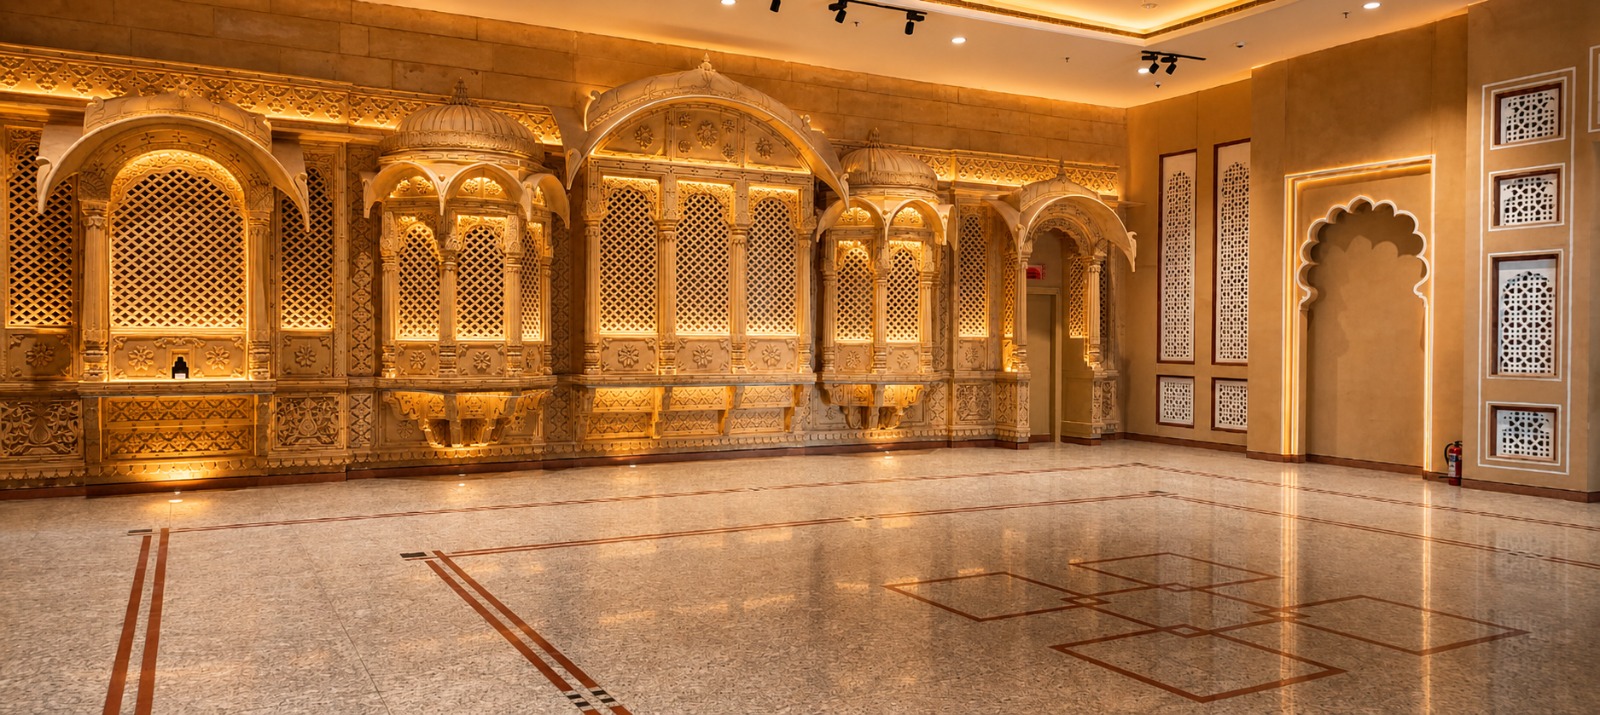
Exhibition Area : Central Lobby
Central Lobby of Exhibition Floor
Area: 318 sq. m.

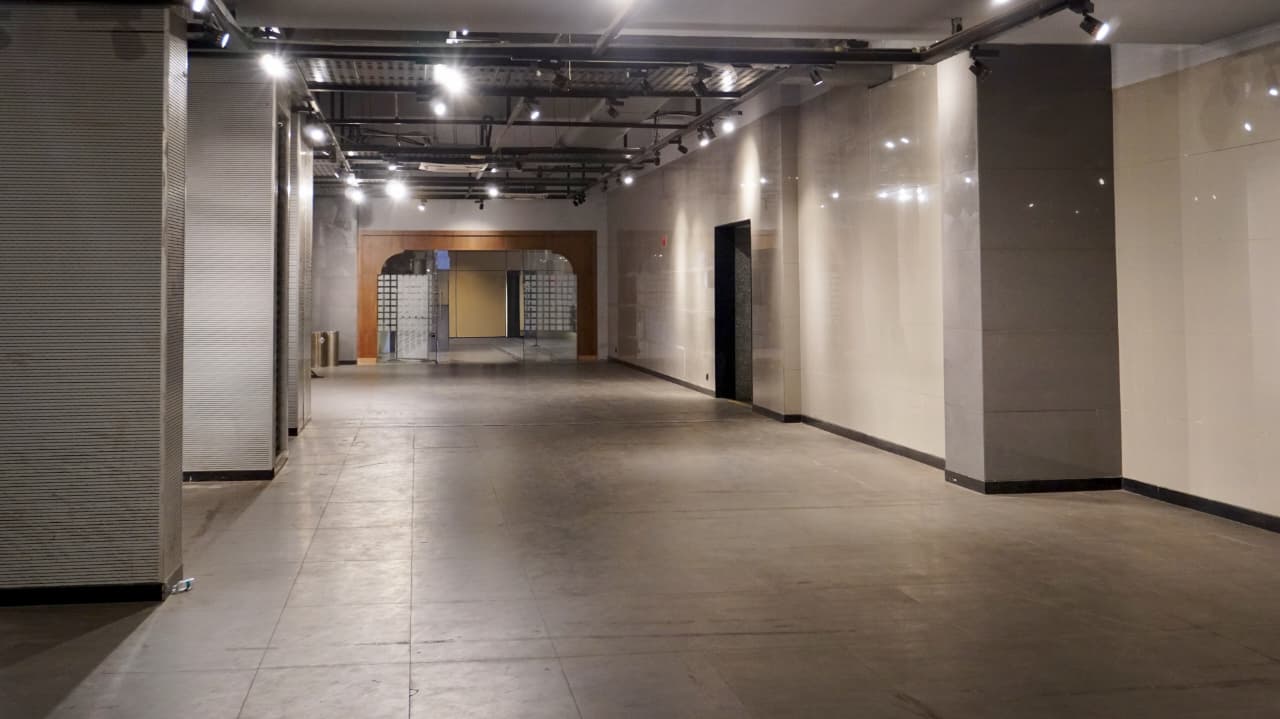
Exhibition Area : Gallery Outside Exhibition Hall -3
Gallery Outside Exhibition Hall -3
Area : 145 Sq. m.
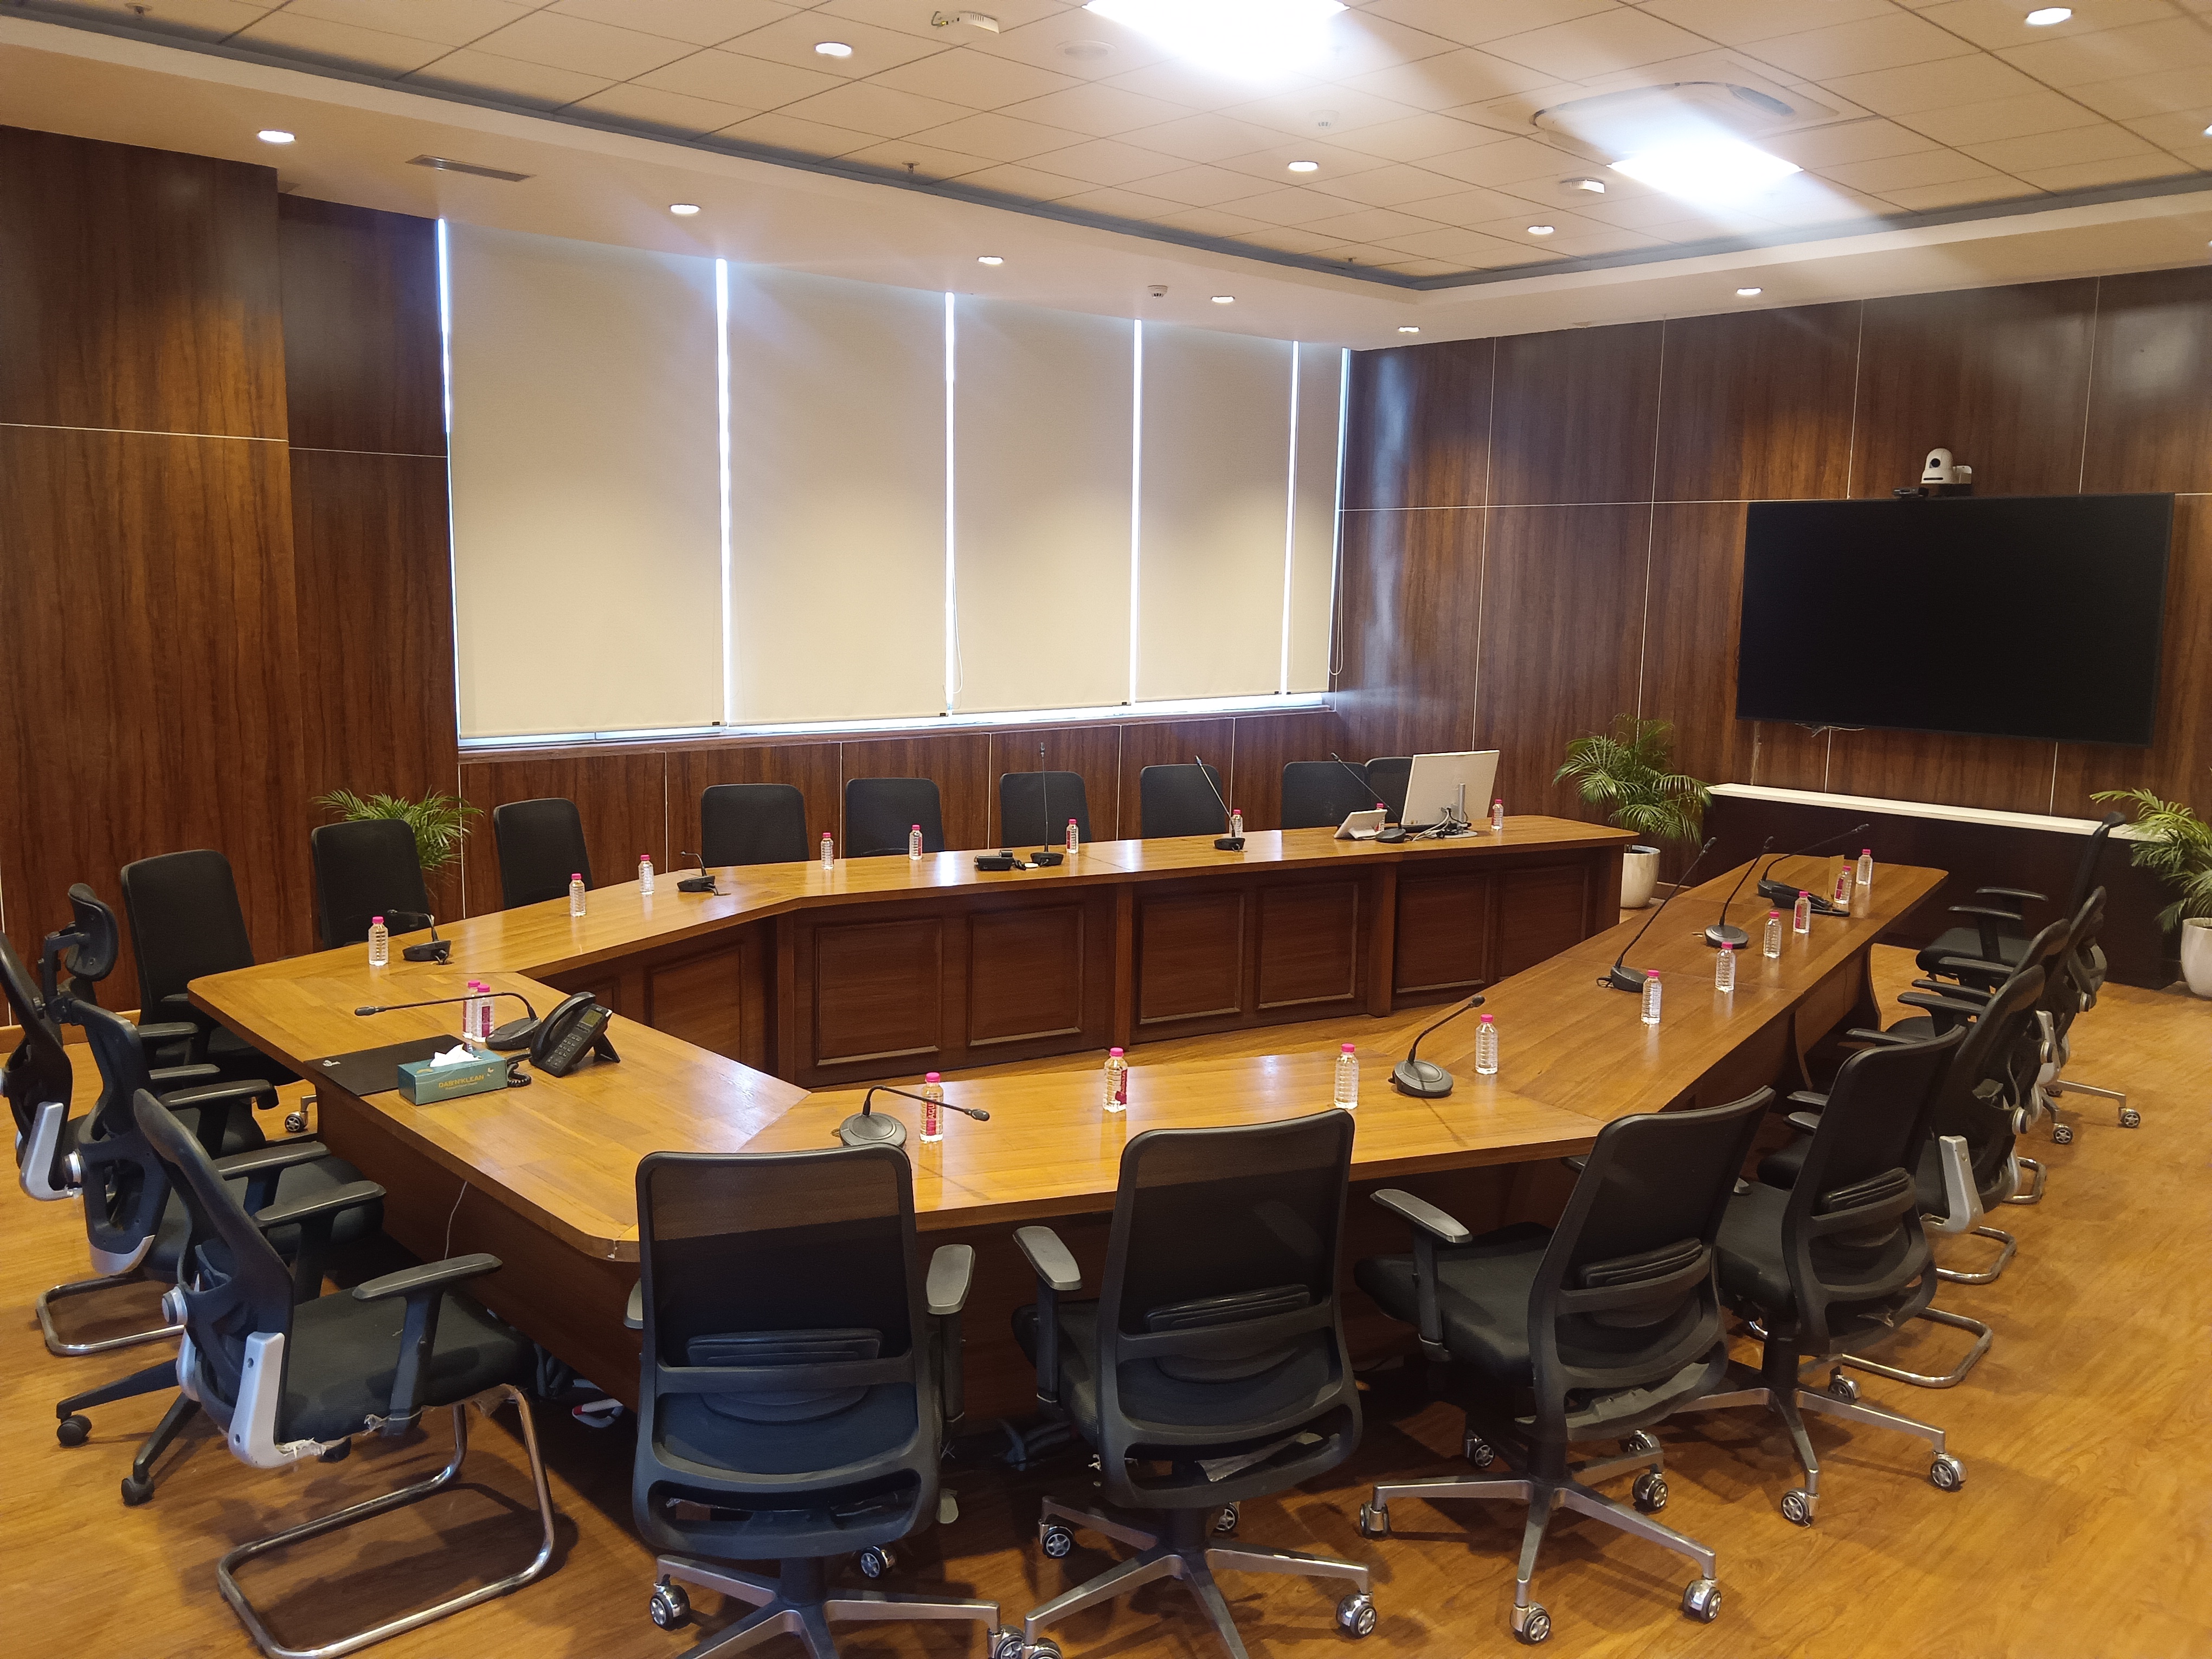
Board Room in Admin Block
Rectangular shaped room with fixed table Seating of 20
Area : 84 Sq. m.
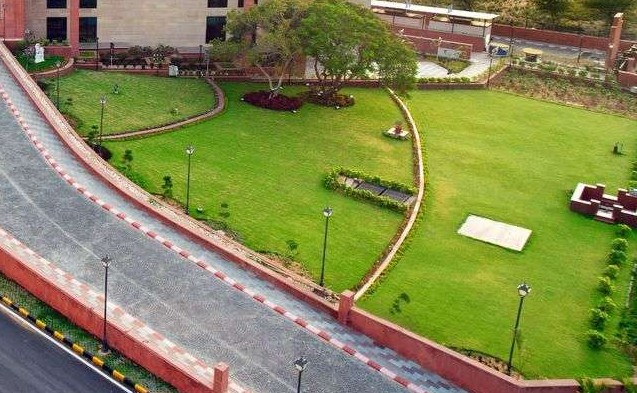
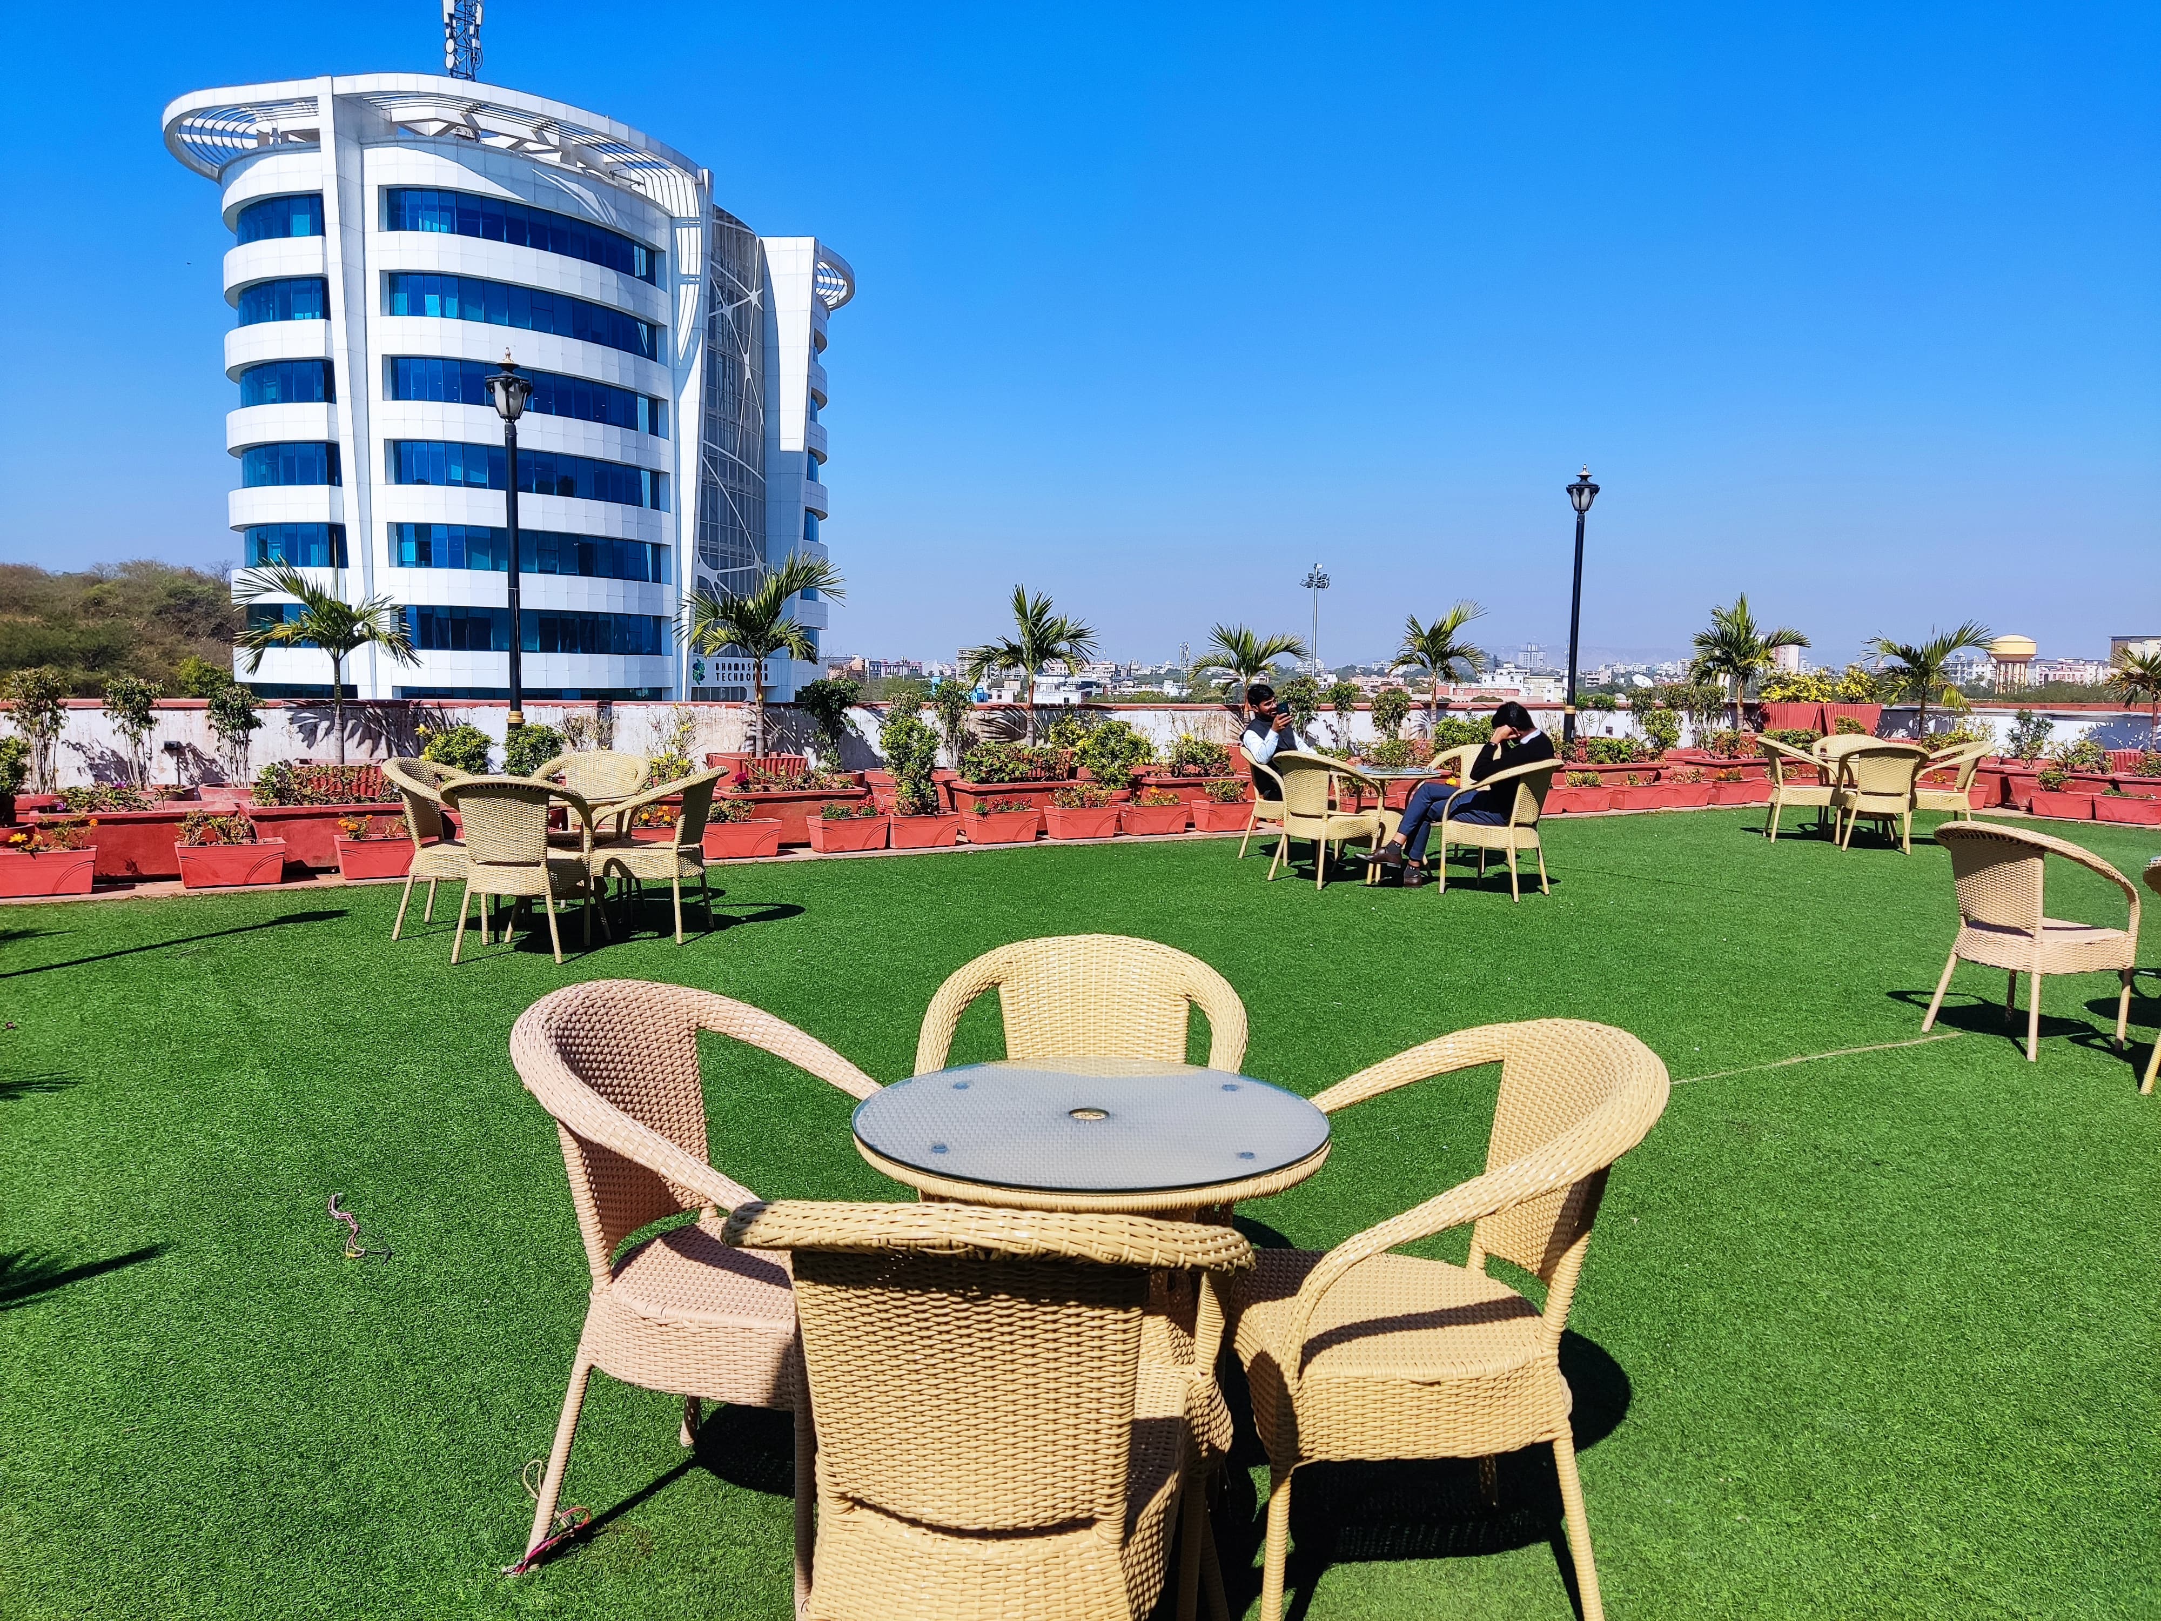
Green Turf ( Outside 2nd Floor Restaurant )
Green Turf ( Outside 2nd Floor Restaurant )
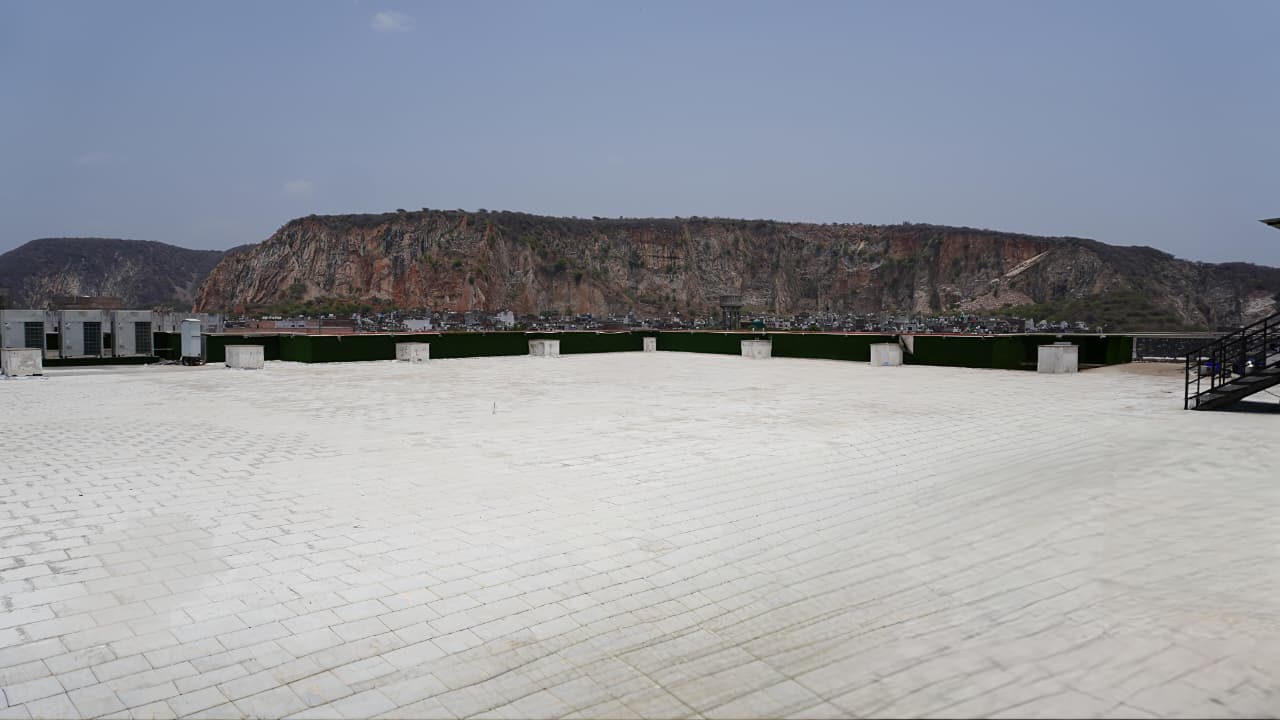
Terrace ( Outside 2nd Floor Restaurant )
Terrace ( Outside 2nd Floor Restaurant )
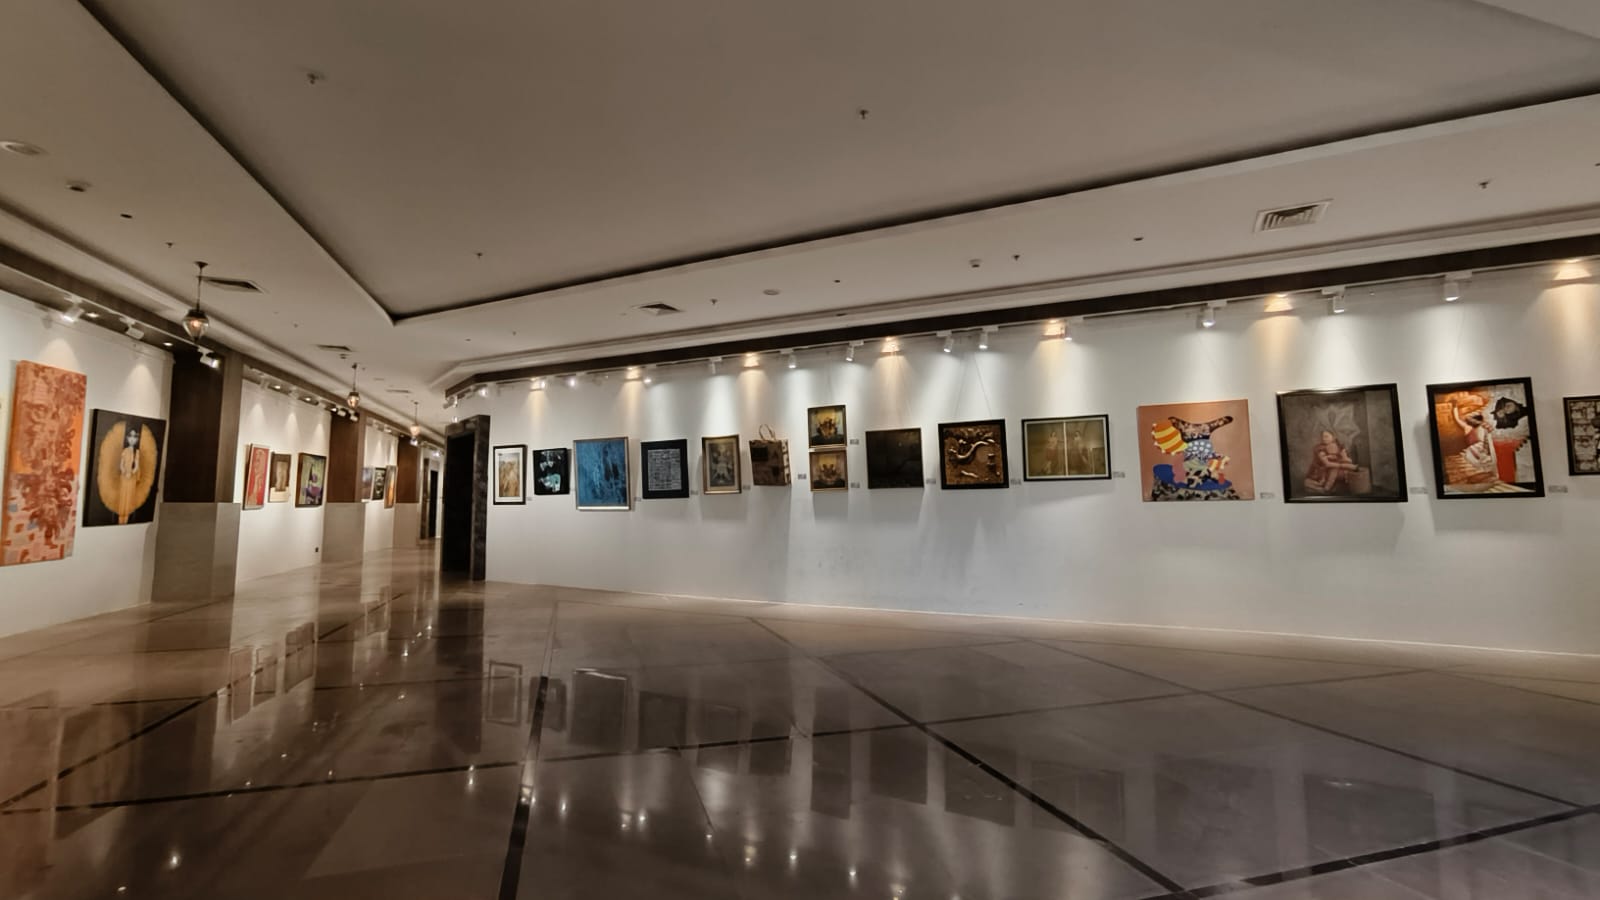
Art Gallery, First Floor
Art Gallery, First Floor Area is developed in ........ sq. mtr.
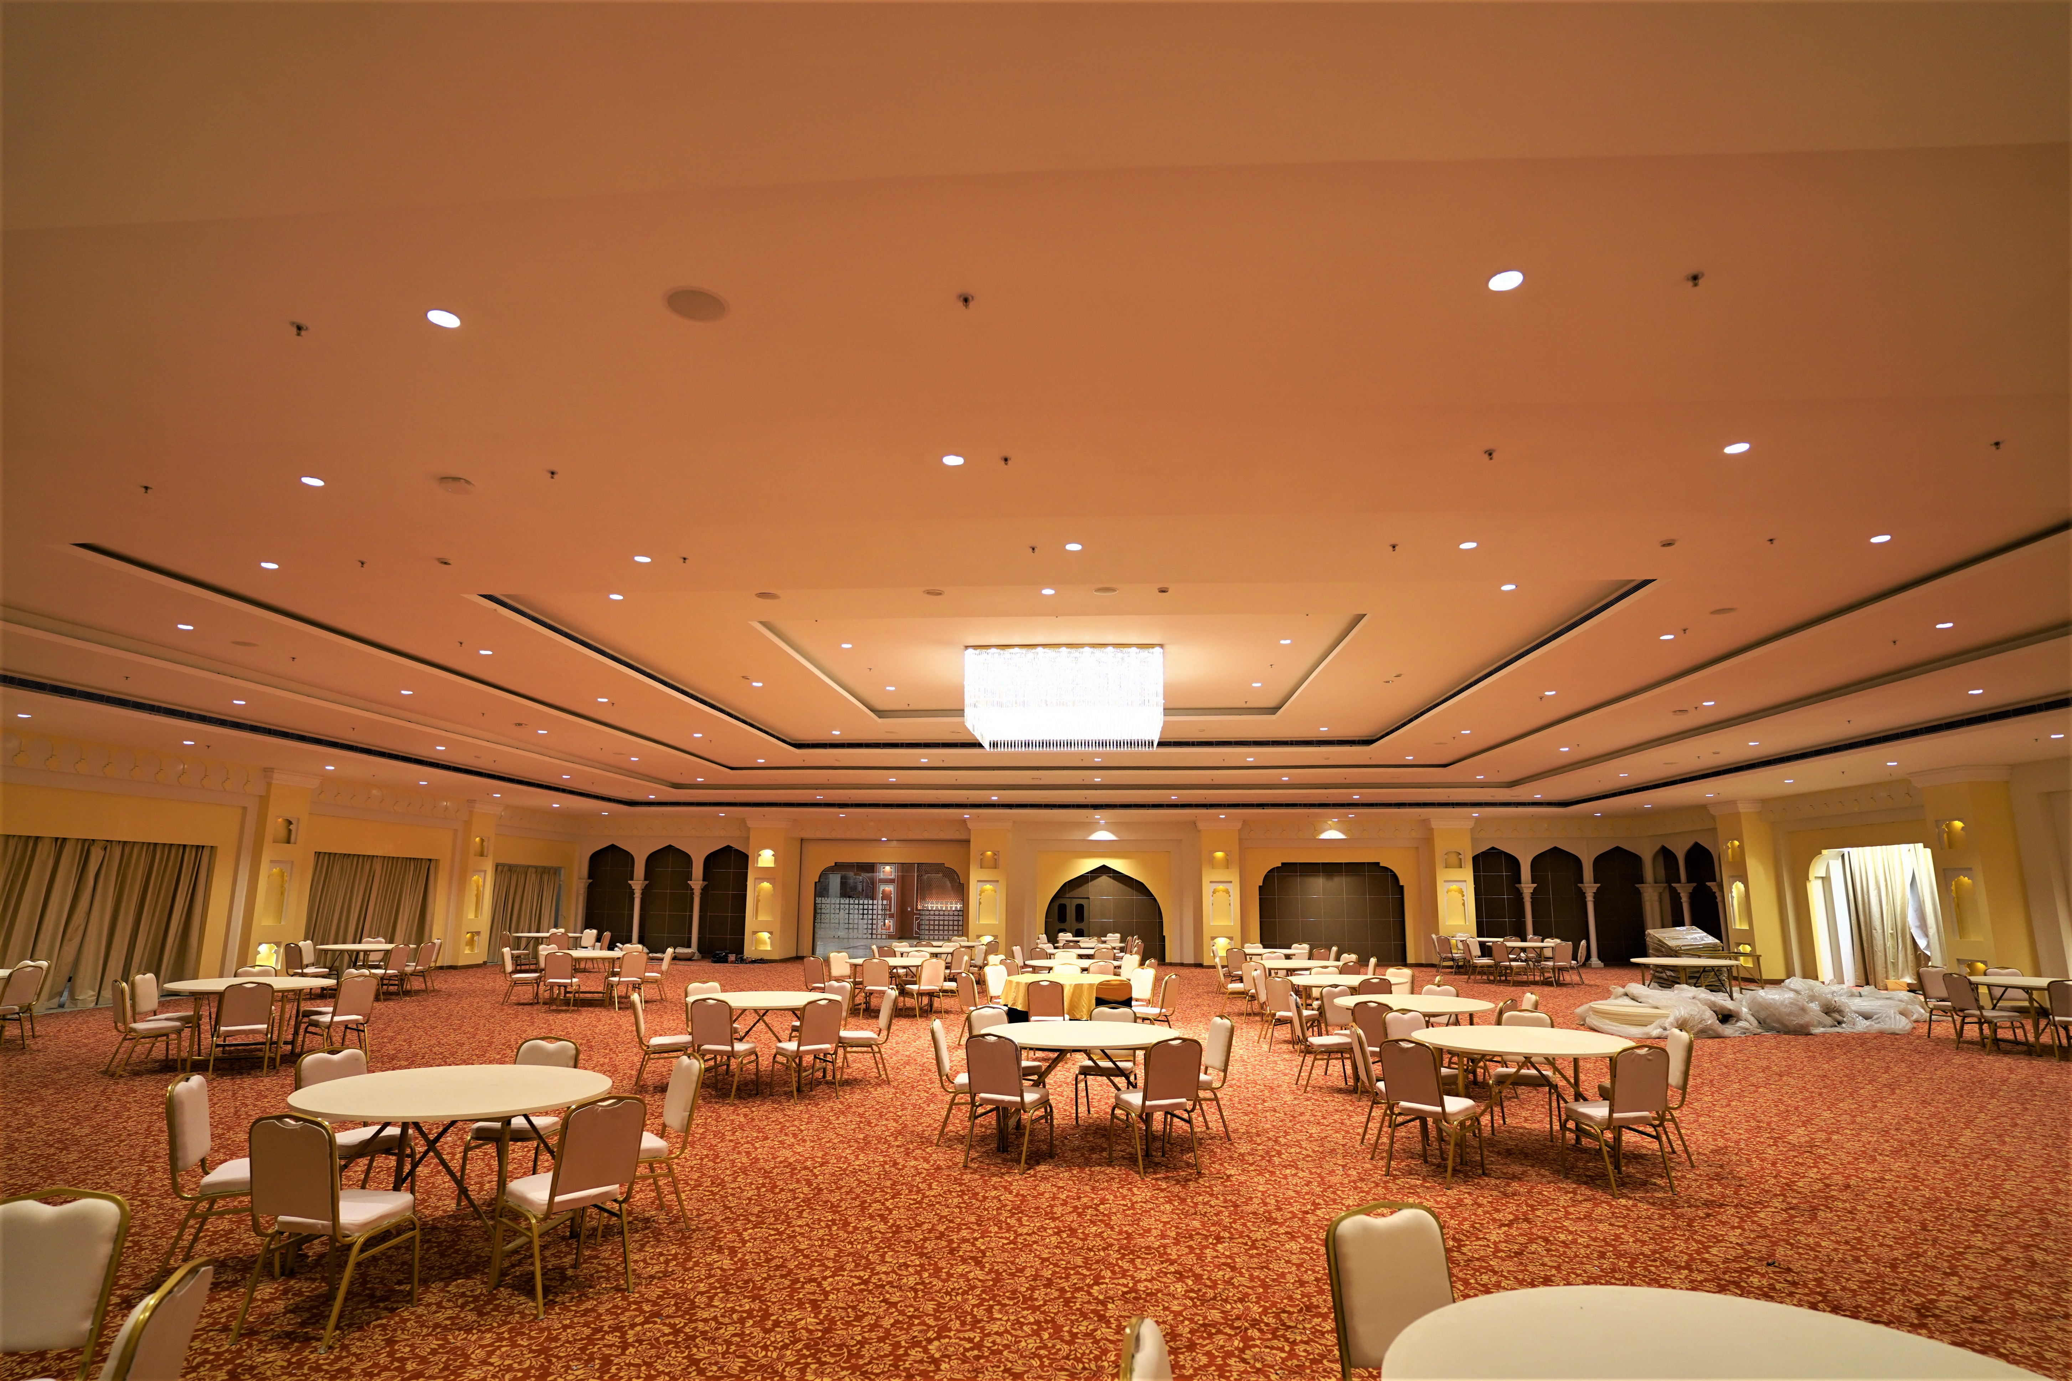
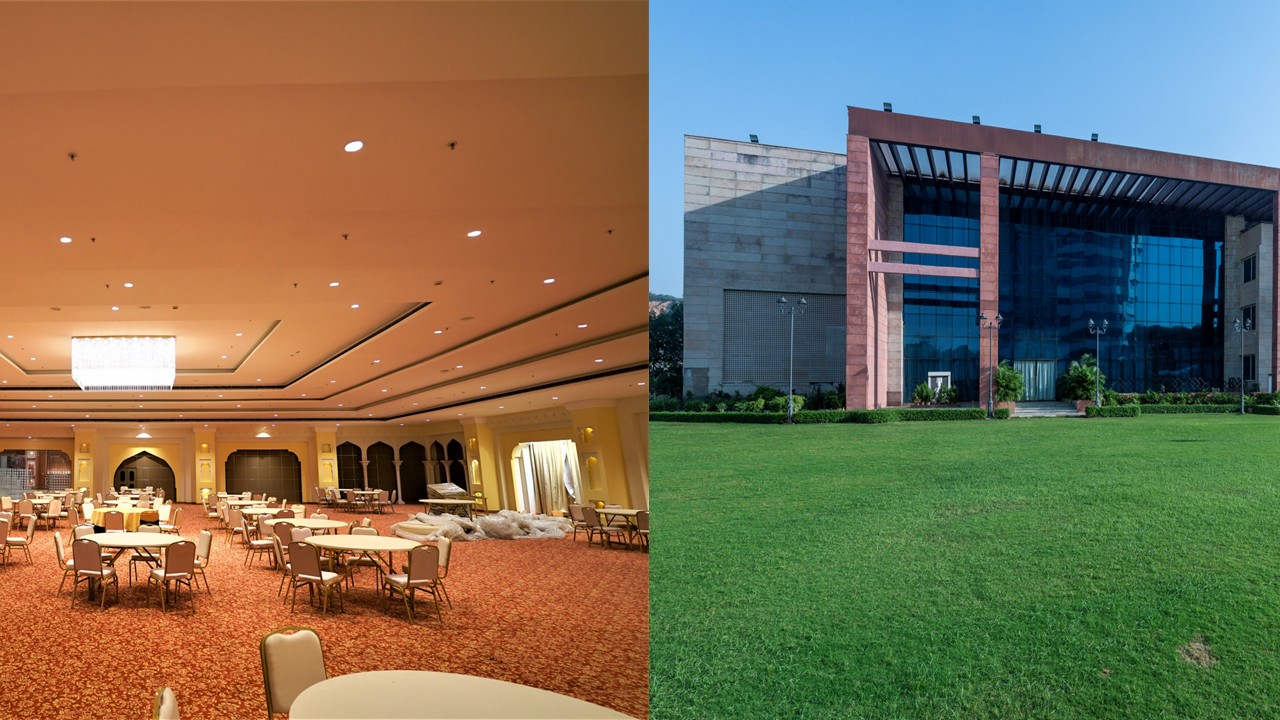
Convention Hall without lawn
Area(Hall without lawn): 1300 sq. m.
Fully-carpeted hall, having a capacity of 500 persons. Includes 50 banquet round tables and 250 chairs. Also includes Pantry and Buffet area/ pre-function area.
(for low sound music )
Convention Hall with lawn
Area(Hall with lawn): 1300 sq. m. + 2200 sq. m.
Fully-carpeted hall, having a capacity of 500 persons. Includes 50 banquet round tables and 250 chairs. Also includes Pantry and Buffet area/ pre-function area.
(for low sound music )